
Conservation & Heritage
Our Ethos
At Alex Oliver Associates, we are architects and heritage consultants specialising in the repair, adaptation and sensitive alteration of listed and historic buildings.
We believe that historic buildings are best protected when they remain valued, useful and capable of responding to changing needs. Our approach begins with a careful understanding of each building, including its history, fabric, character and relationship with its setting. This allows us to establish where change may be appropriate.
Whether conserving significant fabric, adapting a historic house for modern family life or designing a new addition, we seek to balance continuity with thoughtful change. Our aim is not simply to preserve buildings as they are, but to secure their continued use, enjoyment and careful stewardship.
Working with a historic building requires more than the careful preservation of its fabric. It requires an understanding of what makes the building significant, how it has changed over time and how it can continue to serve the people who use it.
Our approach combines architectural design, historic research, technical knowledge and planning expertise. We begin by understanding the building and its setting, then work closely with our clients to develop proposals that balance conservation with practical needs, contemporary comfort and long term stewardship.
The principles below guide our approach to caring for historic buildings and enabling them to remain useful, enjoyable and valued for generations to come.
Our Approach
Understanding Significance
Every historic building has its own story, shaped by its original purpose, the people who have used it and the changes made over time.
We begin by studying the building, its fabric, setting and development. Historic maps, archival sources, physical evidence and previous alterations help us understand what is significant and why.
This understanding provides the foundation for informed design decisions. It allows important qualities to be protected while identifying areas where thoughtful change may enhance the building and support its continued use.

Sensitive Adaptation
Historic buildings often need to evolve if they are to remain comfortable, useful and valued.
We work closely with our clients to understand how a building currently functions and how it might better support contemporary life. This may involve improving circulation, creating more practical living spaces, introducing new kitchens and bathrooms or strengthening connections with the garden.
Our approach is guided by the character and significance of the building. We seek opportunities for change where they will cause the least harm, allowing new interventions to sit comfortably alongside the historic fabric.
Conservation and Repair
The purpose of conservation is to care for historic fabric and manage change in a way that protects the character and significance of the building.
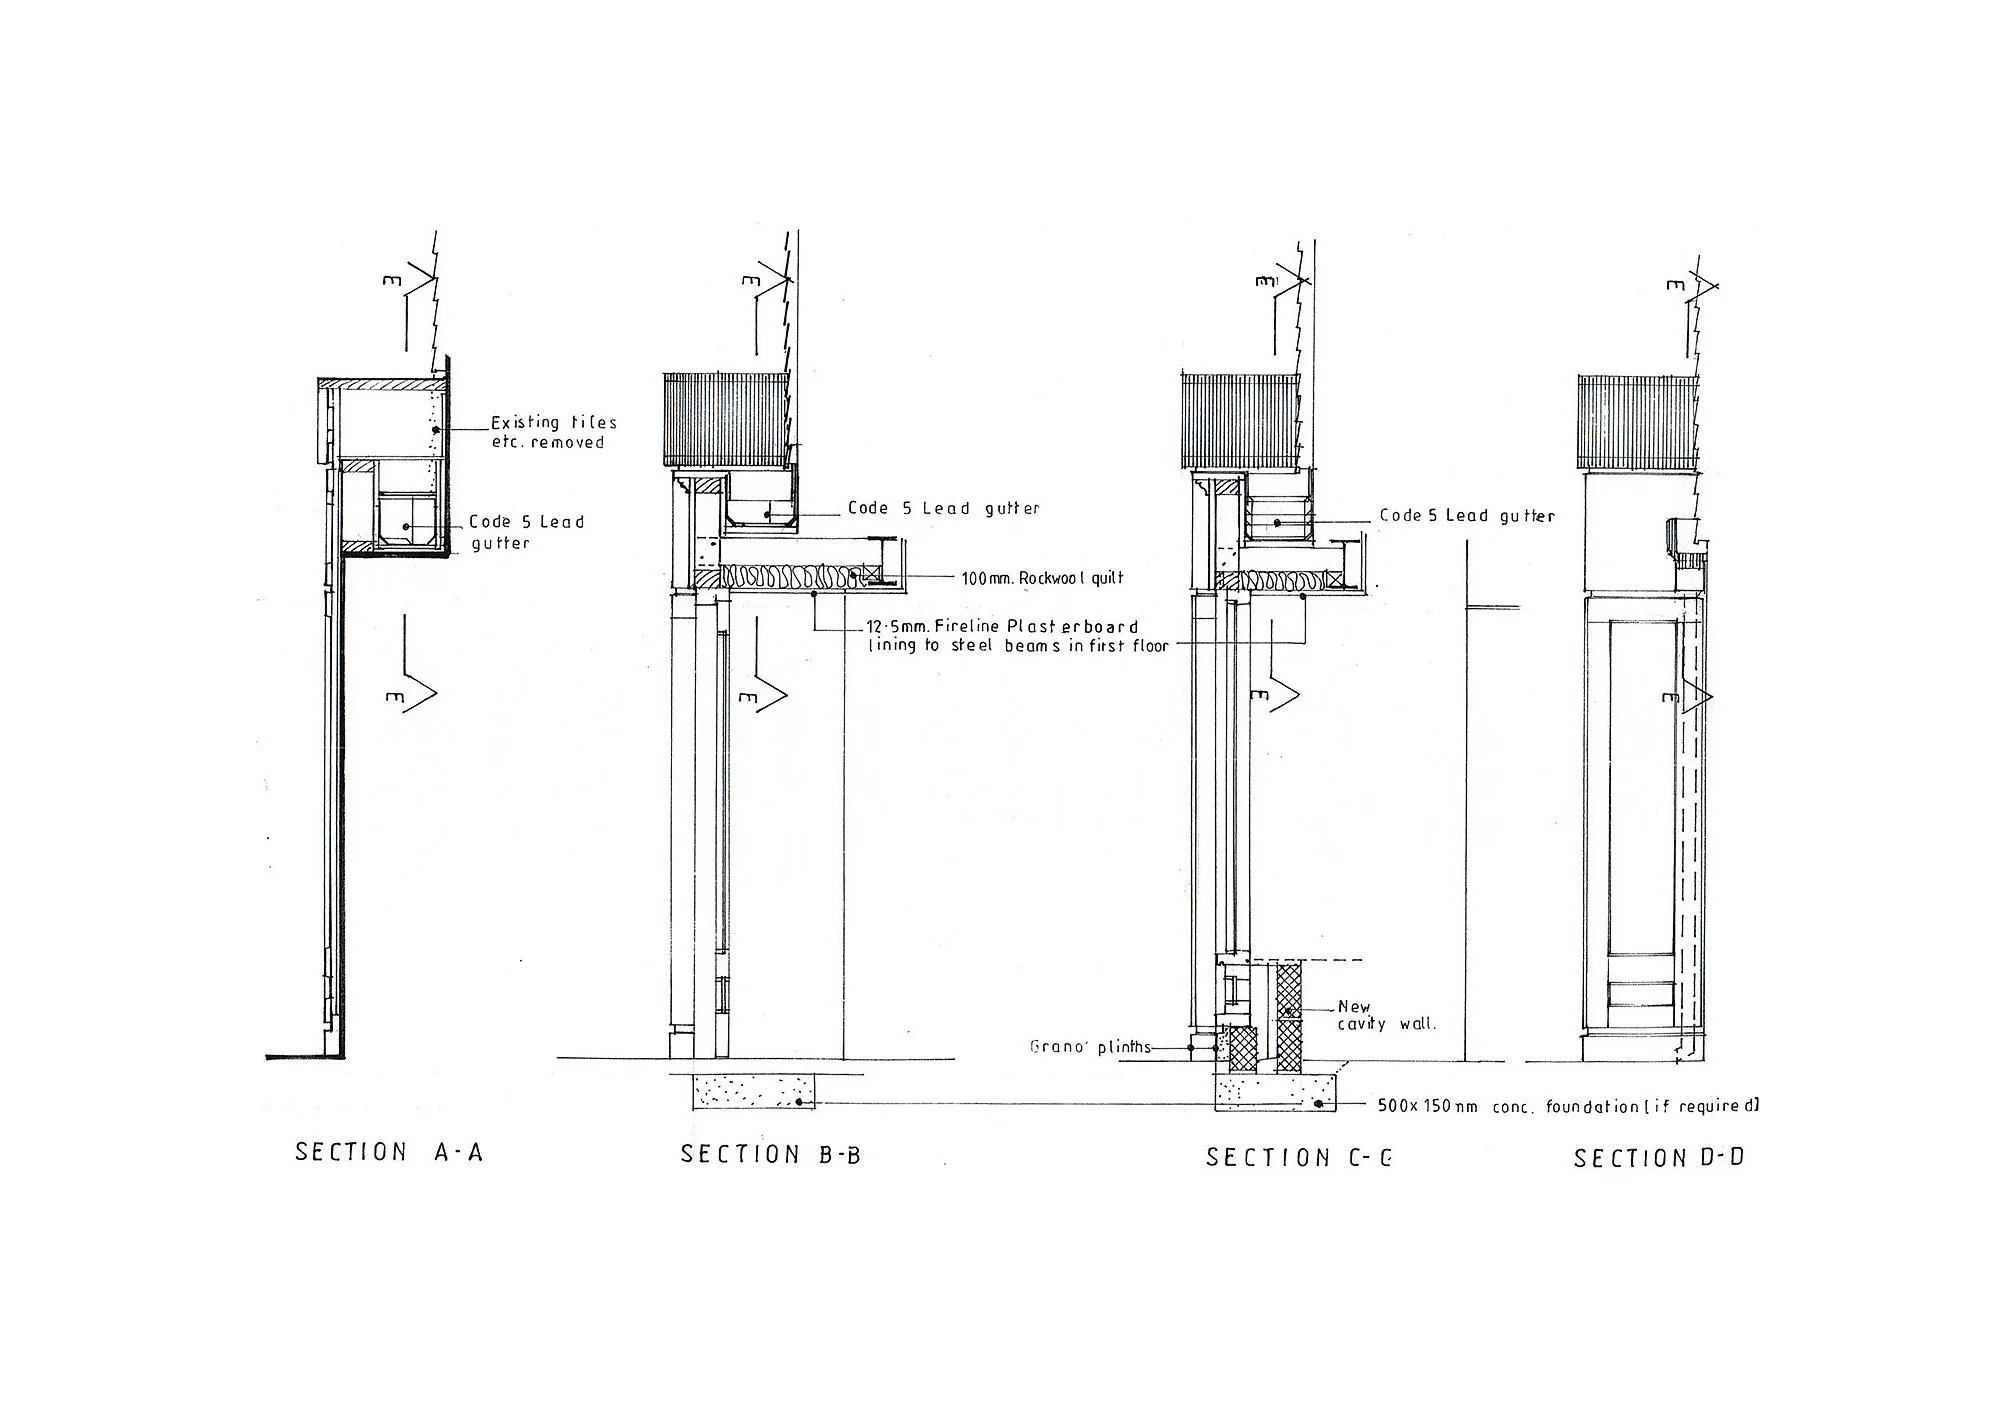
We favour careful repair over unnecessary replacement. Existing materials and features are retained wherever practical, with repairs designed to address the causes of deterioration while preserving as much original fabric as possible.
Traditional materials and established craft techniques are combined with a clear understanding of building performance. This helps ensure that repairs are compatible, durable and appropriate to the construction of the building.
Designing New Additions
A successful addition should enhance the use of a historic building while respecting its character, scale and setting.
We consider the position, form, materials and architectural expression of each intervention in relation to the existing building. In some cases, a closely matching approach may be appropriate. In others, a clearly contemporary but carefully considered addition may provide a more honest and sensitive response.
The objective is not to compete with the historic building or imitate it without understanding. It is to create a balanced relationship between old and new, allowing each part to contribute positively to the whole.
Improving Comfort and Performance
Historic buildings can often be made warmer, healthier and more efficient, but they require an approach suited to traditional construction.
We consider the building as a whole, including its materials, ventilation, moisture movement, heating and patterns of use. Improvements may include insulation, draught reduction, sensitive window upgrades, more efficient services and carefully integrated renewable technologies.
Each measure is assessed in relation to the particular building. This reduces the risk of unintended problems such as trapped moisture, condensation or damage to historic fabric, while improving comfort and reducing energy use.
Planning and Listed Building Consent
Alterations to listed and historic buildings require architectural design, heritage understanding and planning strategy to be developed together.
We identify the likely consent requirements at an early stage and advise on the information needed to support an application. Proposals are developed with a clear understanding of relevant policy, the significance of the building and the effect of the proposed works.
Our combined architectural, planning and heritage expertise enables us to prepare well reasoned applications and liaise constructively with conservation officers and planning authorities. We can then guide the project through detailed design, construction and completion.
“The purpose of repair is to restrain the process of decay, by keeping repair works to the minimum required to stabilise and conserve the building without damaging the character of the building. To not alter the features which give them their historic or architectural importance, or unnecessarily disturb or destroy historic fabric. The unnecessary replacement of fabric will have an adverse effect on the appearance of a building and will seriously diminish its authenticity.”
Brereton, C. ‘The repair of historic buildings: advice on principle and methods’ , English Heritage, 1991
Your Questions, Answered
-
Listed building consent is generally required for alterations, extensions or demolition that could affect the special architectural or historic character of a listed building. This can include internal alterations, changes to windows and doors, removal of historic features and some repair works.
Listing normally applies to the whole building, both inside and outside, and may also include associated structures. Planning permission or other approvals may be required separately. We can review the proposed work at an early stage and advise which consents are likely to be needed.
-
Yes. Listing does not prevent a building from being extended, but any addition must respond carefully to its character, significance and setting.
A successful extension begins with understanding which parts of the building are most sensitive and where change can be accommodated. Its scale, position, form, materials and architectural character should then be developed as part of a clear and well reasoned design approach.
Our combined architectural, planning and heritage expertise allows us to consider the design and consent strategy together, creating additions that meet our clients’ needs while respecting the qualities that make the building special.
-
Yes. Historic buildings often need to evolve if they are to remain useful, comfortable and valued.
Alterations might improve circulation, accessibility, natural light, services or the relationship between different spaces. The key is to understand which features are significant and where changes can be made with the least harm. This allows the building to meet contemporary needs while retaining the qualities that make it distinctive.
-
Yes. Historic buildings can often be made warmer, healthier and more efficient through carefully selected improvements to insulation, windows, heating, ventilation and building services.
Traditional buildings manage heat and moisture differently from modern construction, so standard solutions are not always suitable. Each measure should be considered in relation to the building as a whole to avoid condensation, trapped moisture or damage to historic fabric.
-
A heritage statement explains the history and significance of a building or site and assesses how proposed work may affect it.
It helps the planning authority understand which features are important, why changes are being proposed and how the design has responded to the building’s character. A clear heritage statement supports the application by bringing together the research, design reasoning and heritage assessment in one document.
-
We guide our clients through the consent process from the earliest stages, helping to identify which approvals are required and how best to approach the planning authority.
Our architectural, planning and heritage expertise allows us to develop the design and its supporting case together. We prepare the necessary drawings and heritage documentation, explain how the proposals respond to the significance of the building and liaise with conservation officers and planning authorities throughout the application. This provides a clear and coordinated process and gives the proposals the best possible chance of success.
-
Historic houses can contain hidden defects, structural weaknesses, damp, outdated services or fragile materials that only become apparent as work progresses. Consent requirements, specialist craftsmanship and the availability of suitable materials can also affect the programme and cost.
We help manage these risks through early investigation, appropriate surveys and careful coordination with specialist consultants and contractors. Where uncertainty remains, we develop the project in stages and allow important decisions to be reviewed as more information becomes available. This helps reduce surprises while ensuring that unexpected findings are handled carefully and proportionately.
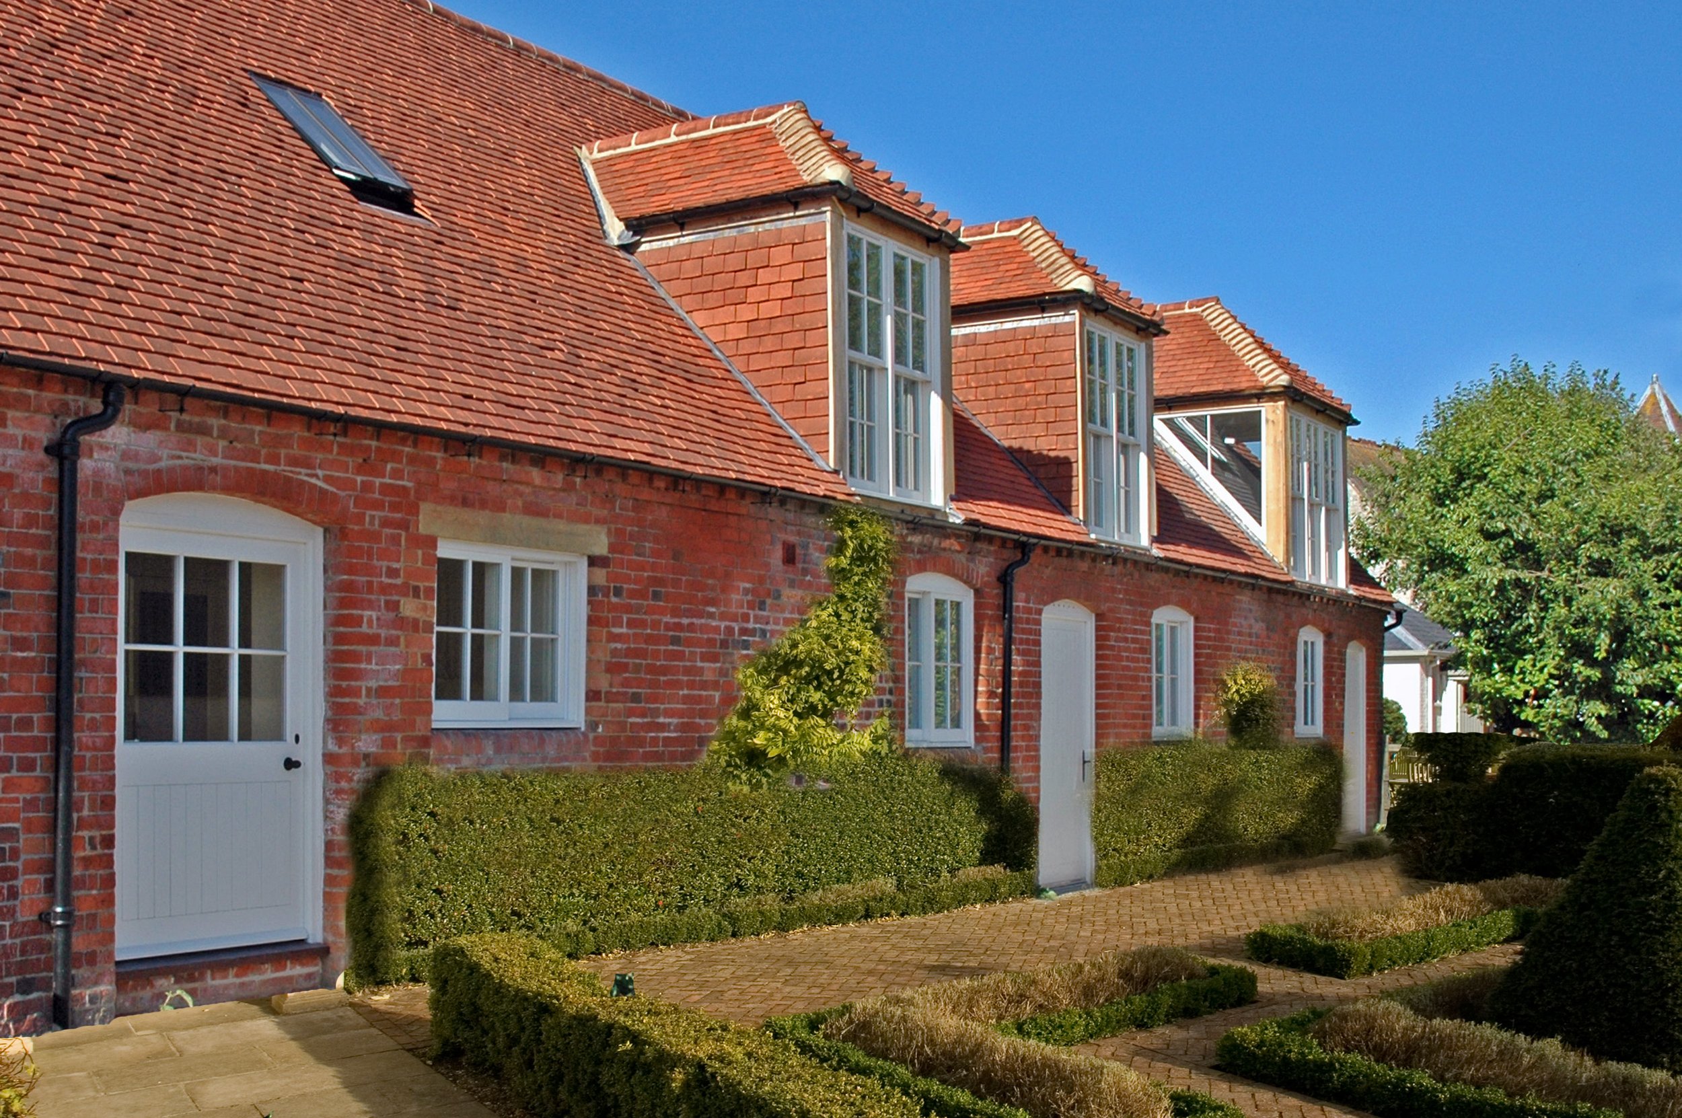
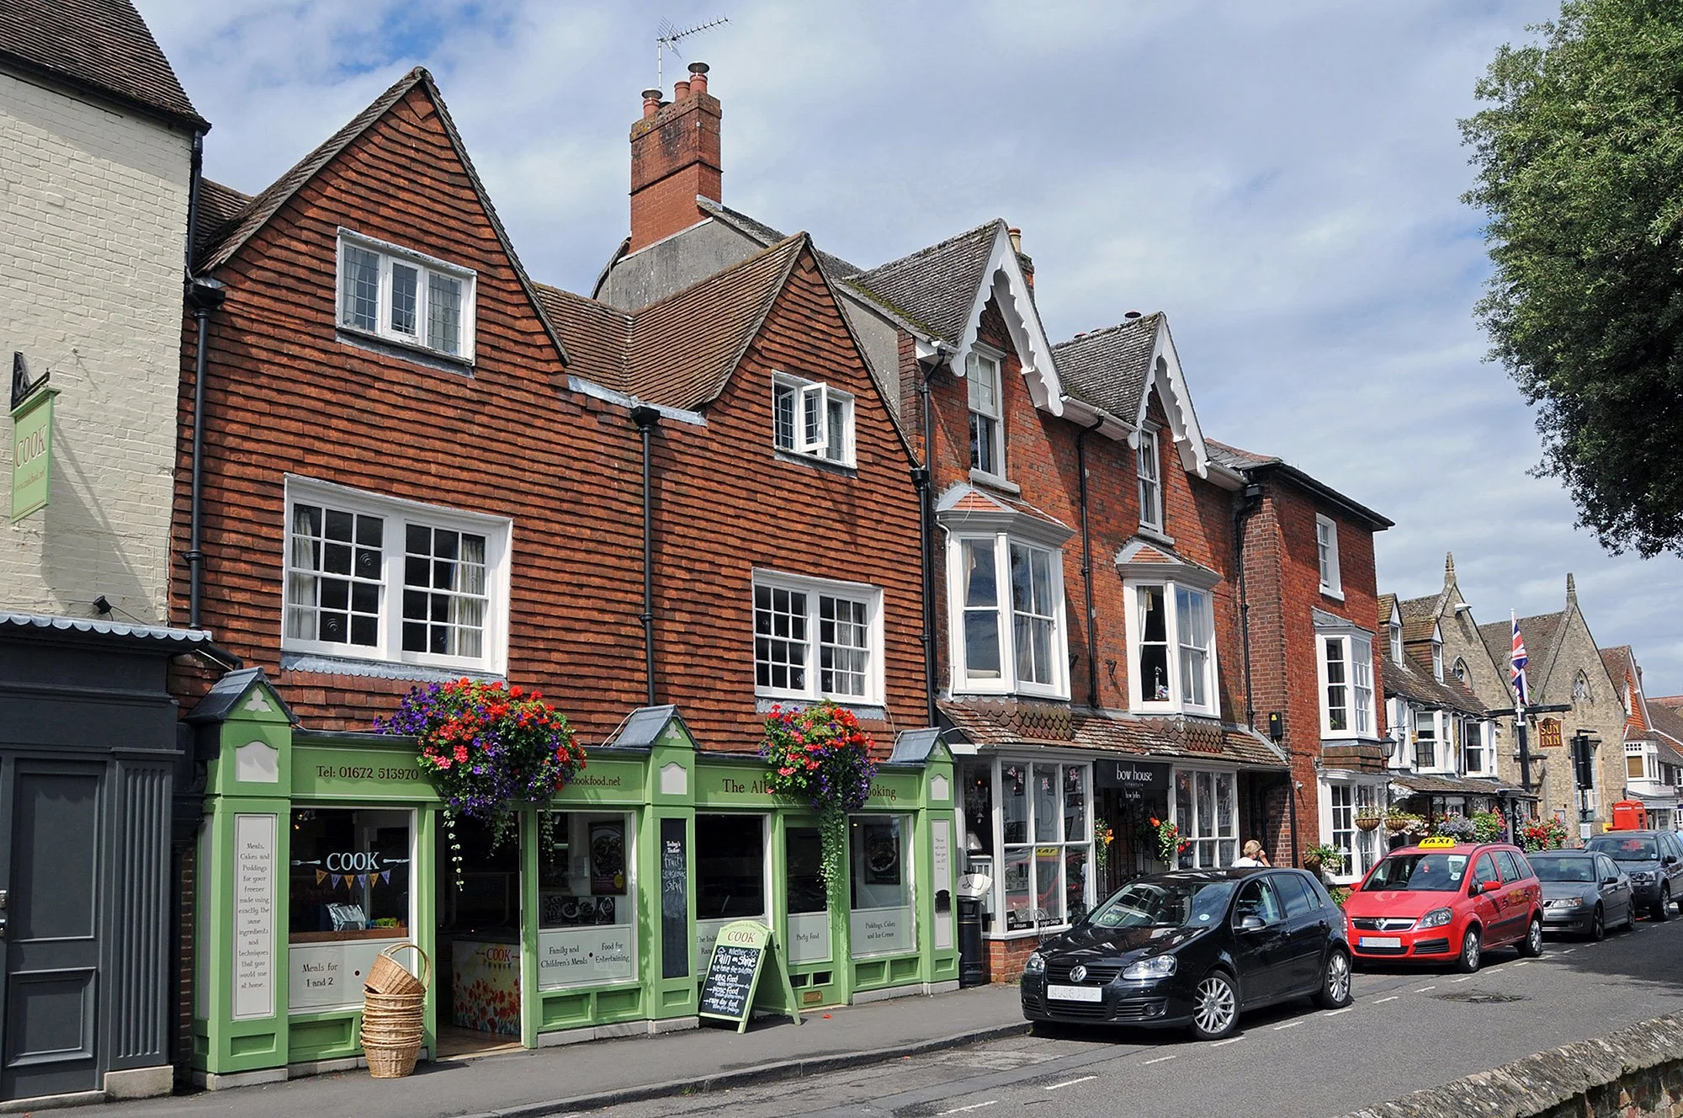
Examples of Our Conservation Projects




Our Specialisms
Our work combines architectural design, conservation, heritage assessment and planning advice. This allows us to provide a coordinated service from the first assessment of a historic building through consent, technical design and construction.
We tailor our involvement to the needs of each client and project, bringing in trusted specialist consultants where further expertise is required.
-
We research the history, development and significance of historic buildings and their settings. This may include studying archival sources, historic maps, previous alterations, construction methods and surviving fabric.
This understanding informs the design process and helps establish which elements are most sensitive, where change may be appropriate and how proposals should be presented to the planning authority.
-
We prepare heritage statements and significance assessments to support planning and listed building consent applications.
These documents explain the importance of the building or site, assess the effect of the proposed work and set out the reasoning behind the design. We present this information clearly, providing a robust and proportionate case for change.
-
Understanding the condition of a historic building is an important first step in planning its repair, alteration or continued maintenance.
We assess the visible fabric of the building to identify signs of deterioration, previous repairs and areas that may require further investigation. Where specialist advice is needed, we can coordinate input from structural engineers, building services consultants and other conservation specialists.
Our findings help establish priorities, inform the scope of work and reduce the risk of unexpected issues emerging as the project develops.
-
We guide clients through the planning and listed building consent process, beginning with early advice on the likely opportunities, constraints and approvals required.
Our architectural, planning and heritage expertise allows us to develop the design and its supporting case together. We prepare drawings and heritage documentation, coordinate other specialist information and liaise with conservation officers and planning authorities throughout the application.
-
We design thoughtful alterations and additions that improve how historic buildings look, feel and function.
By understanding the significance of the existing building, we can identify where change can be accommodated and develop proposals that respond to its scale, materials, character and setting. This allows historic buildings to meet contemporary needs while retaining the qualities that make them distinctive.
-
Historic buildings require technical solutions that respond to their particular materials, construction and condition.
We prepare detailed drawings, schedules and specifications for alterations, repairs and conservation work. These are coordinated with structural, environmental and building services advice to ensure that the design is practical, durable and appropriate to the building.
-
Historic buildings often reveal unforeseen conditions once work begins. Hidden defects, fragile materials and earlier alterations may require the design to be reviewed as the building is opened up.
We help clients appoint appropriately experienced contractors and specialists, respond to unexpected findings and review repairs as work progresses. Close coordination between the client, design team and contractor helps manage uncertainty, protect significant fabric and maintain the quality of the completed work.
Discuss Your Project
We work with owners of listed buildings, historic houses, country estates and heritage sites throughout the UK, providing architectural, planning and heritage advice from initial appraisal through design, consent and construction.
If you are considering repairs, alterations or an extension to a historic property, we would be pleased to discuss the project with you on 01249 810 610 or admin@aoassociates.co.uk.