
New Classical Design
Our Ethos
At Alex Oliver Associates, we are classical architects specialising in new country houses, sensitive extensions and traditionally designed buildings. At the heart of our work is a belief in timeless architecture; architecture that inspires, serves its purpose and endures for generations.
Rooted in the principles of classical architecture, our approach combines tradition with innovation to create designs that are both elegant and forward-looking. Through proportion, harmony and craftsmanship, we design buildings that respond sensitively to their setting while meeting the needs of contemporary life.
Whether designing a new country house, extending a period property or creating a building within a sensitive historic landscape, our aim is to produce architecture that is useful, beautiful and built to last.

“Firmitas, utilitas, venustas”
Writing in ancient Rome, architect Vitruvius Pollio dictated that architecture should provide “firmness, commodity, and delight.” This was considered the beginning of architectural theory. His principles laid the foundation for classical architecture, emphasizing the importance of structural integrity, functional utility, and aesthetic beauty. These timeless values continue to guide our New Classical Design Approach, as we strive to create buildings that are not only durable and practical, but also visually inspiring.
Our approach combines a detailed understanding of traditional architecture with modern planning, construction and environmental performance.
We begin by studying the site: its landscape, architectural context, local materials and patterns of development. From this foundation, we develop buildings that feel naturally connected to their surroundings rather than imposed upon them.
Proportion and composition are considered alongside the practical requirements of everyday life. Room arrangements, circulation, daylight and views are carefully resolved so that the architectural character of the building is supported by a clear and comfortable plan.
Traditional materials and craftsmanship are combined with contemporary construction methods, environmental systems and modern standards of comfort. The result is architecture that draws strength from the past while remaining relevant to the present.
The principles below guide our approach, whether we are designing a new country house, extending a historic building or creating an ancillary building within an established estate.
Our Approach
Responding to Place

Successful classical architecture should feel rooted in its setting.
We begin by studying the landscape, local building traditions, historic patterns of development and the relationship between the site and its wider surroundings. These qualities inform the position, scale, form and materials of each design, as well as its relationship with gardens, views and existing buildings.
Rather than imposing a predetermined style, we develop an architectural response shaped by the particular character of the place. The result is a building with its own identity—one that feels naturally composed within the landscape and contributes positively to its setting.

Proportion and Composition
Proportion lies at the heart of classical architecture, bringing order, balance and coherence to a building as a whole.
We draw upon established geometrical principles and the classical orders to guide the relationship between façades, openings, rooms and architectural details. These traditions provide a disciplined framework rather than a fixed formula, allowing each composition to respond naturally to its purpose, character and setting.
Carefully judged proportion creates rhythm and harmony, shaping spaces that feel calm, generous and intuitive. Its influence is often subtle, but fundamental to the sense of beauty and permanence found in successful classical architecture.
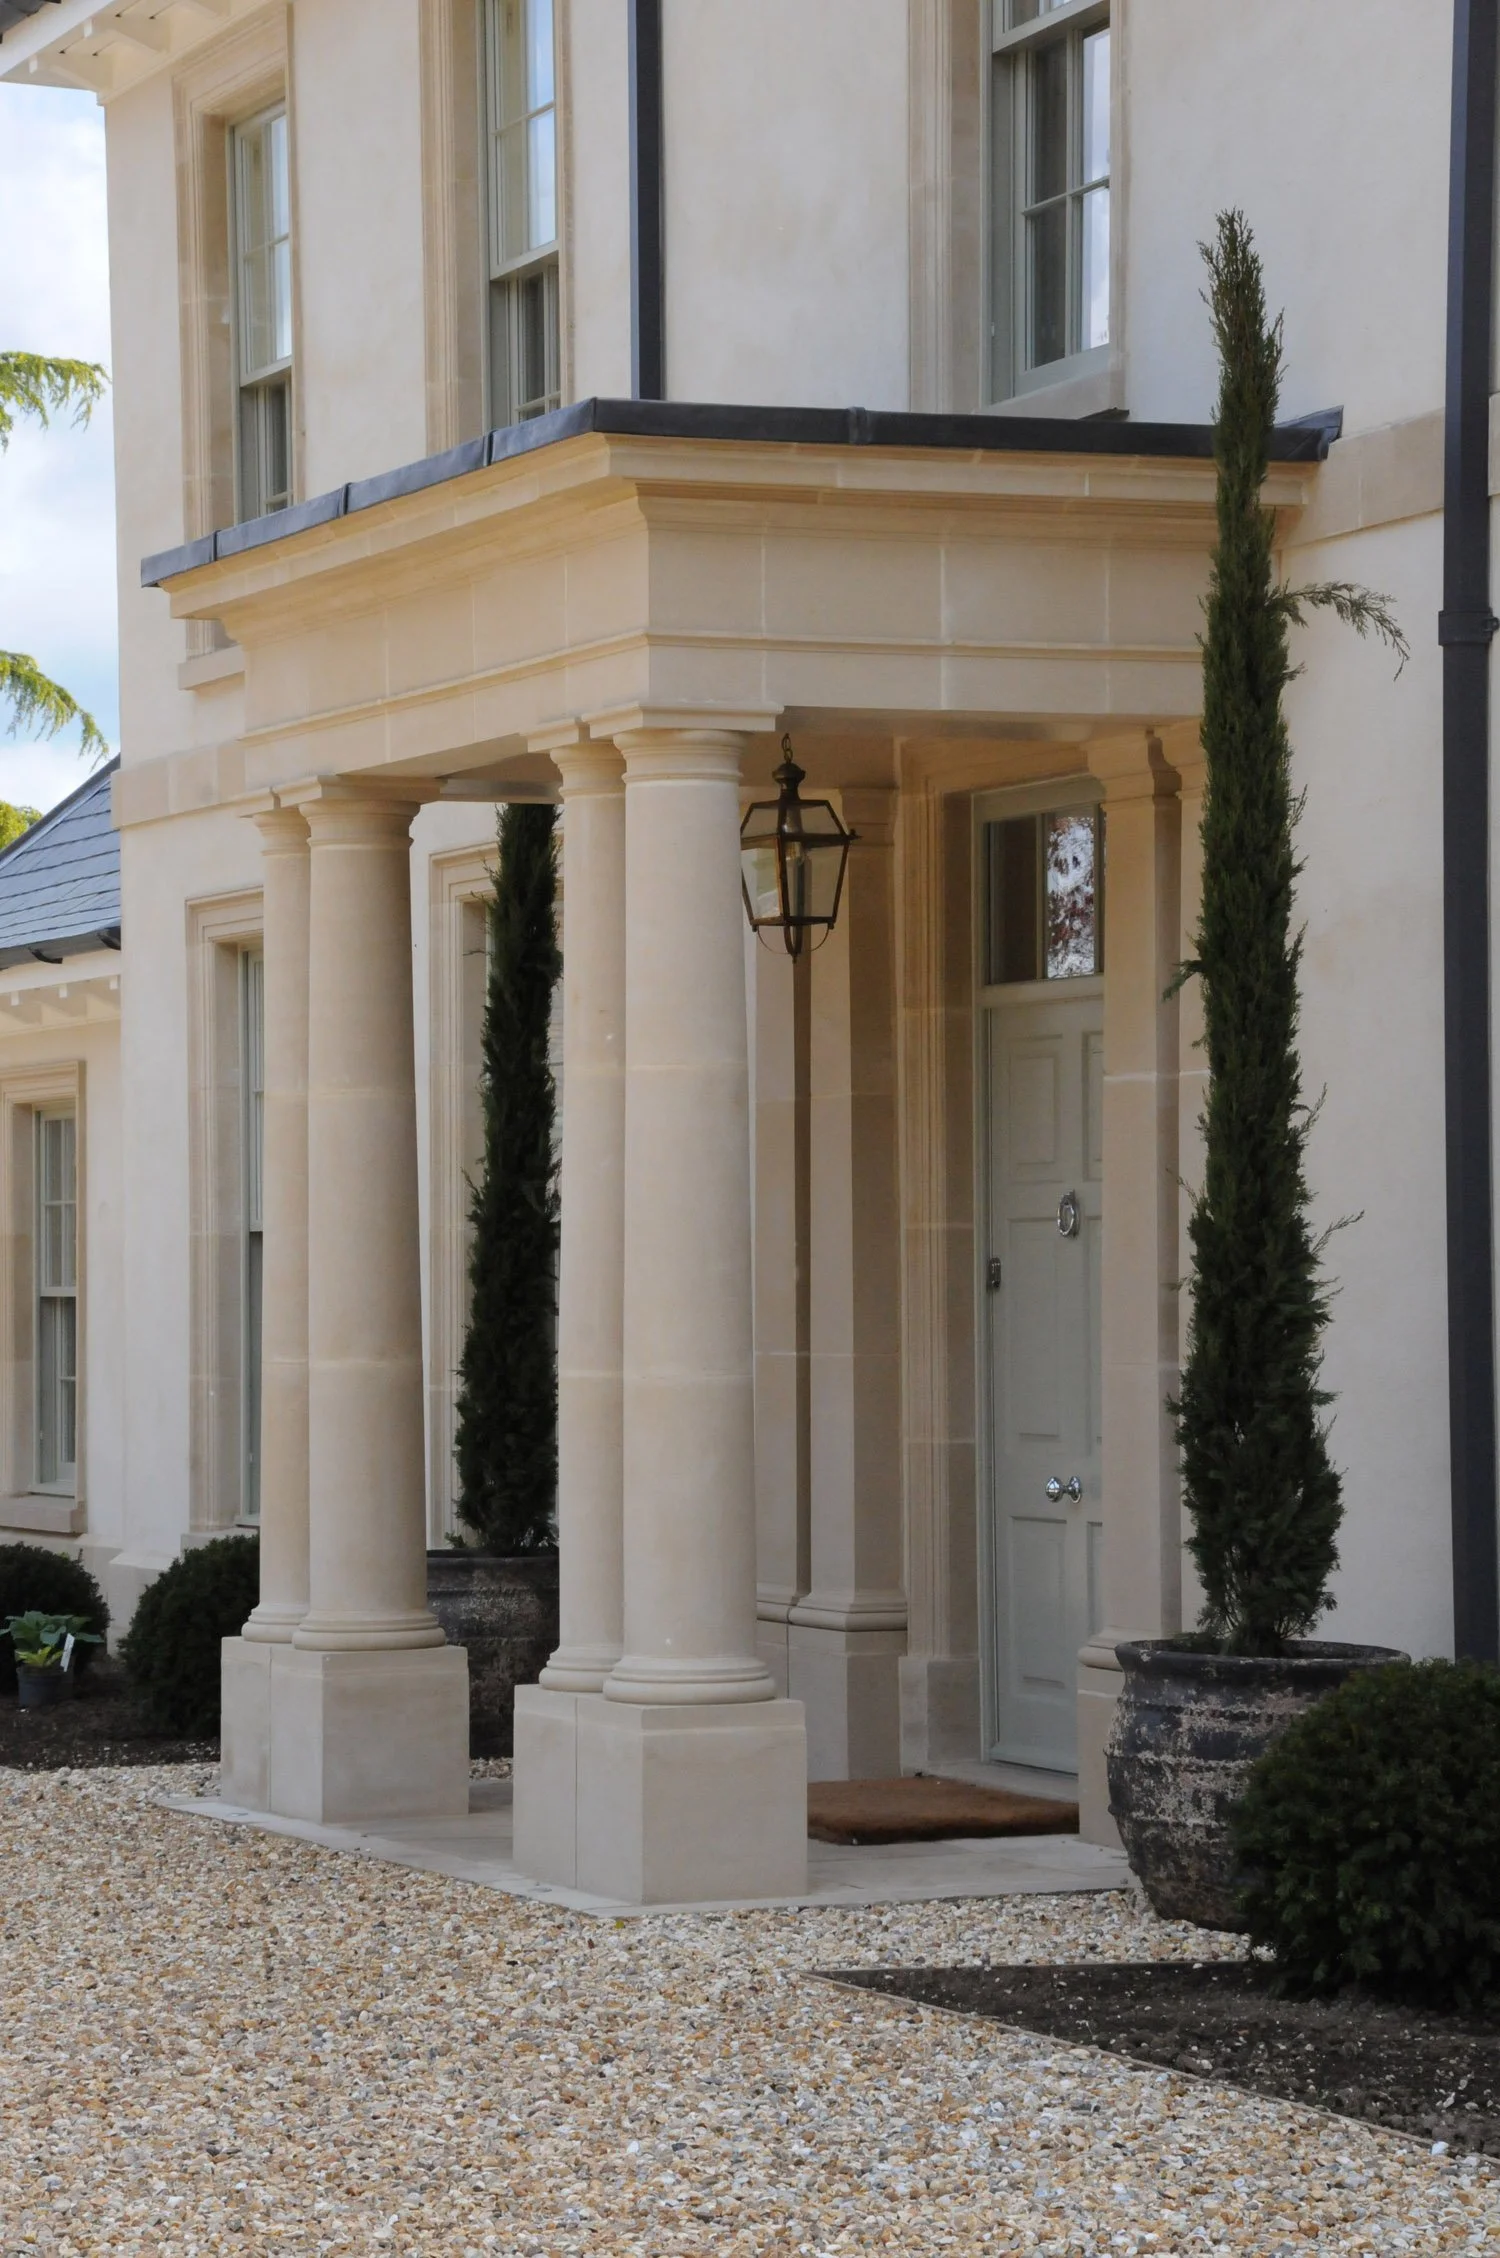

Designed Around Modern Life
A classical house should be as practical and comfortable as it is beautiful.
We develop clear, carefully considered plans around the way each client lives, balancing everyday needs with a strong architectural composition. Circulation, natural light, views and privacy are considered alongside the relationship between formal and informal rooms, creating spaces that feel both generous and intuitive.
Contemporary kitchens, family spaces, building services and modern technology are integrated discreetly within the design. The aim is not to recreate a historic way of life, but to create an elegant and enduring home that responds fully to the expectations of modern living.
Craftsmanship and Detail
The character and longevity of a classical building depend upon the quality of its materials and the care with which every element is designed and made.
We work closely with skilled craftspeople and specialist consultants to develop stonework, handmade brickwork, bespoke joinery, plasterwork and architectural mouldings appropriate to the building and its setting. Each detail is considered as an integral part of the overall composition, rather than as decoration applied afterwards.
Good craftsmanship brings depth, integrity and durability to a building, as well as the quiet pleasure that comes from inhabiting a well-made space. Where appropriate, traditional skills and natural materials are combined with modern methods and technologies to meet contemporary standards of comfort and performance without compromising the architectural character of the design.
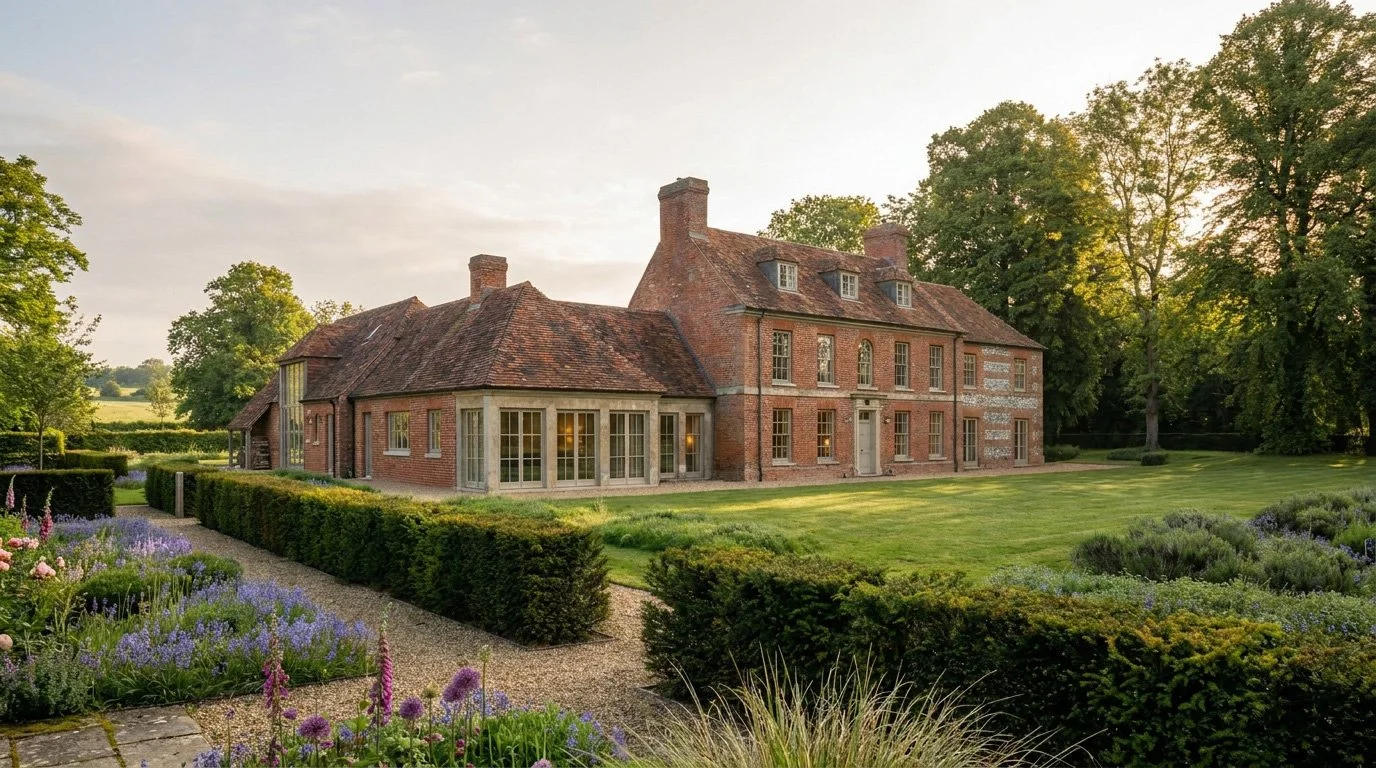
Traditional Character, Modern Performance
Traditional architecture and modern environmental performance should complement one another.
We consider orientation, natural light, thermal comfort and energy use from the earliest stages of design. Durable materials and passive design principles are combined with high levels of insulation, efficient building services and appropriate renewable technologies. These elements are carefully integrated so that they support the building’s performance without detracting from its proportions, materials or architectural integrity.
By prioritising longevity, adaptability and efficient operation, we create buildings that are comfortable to live in, economical to maintain and capable of serving future generations.

Planning in Sensitive Settings
Many of our projects are located within highly sensitive settings, including UNESCO World Heritage Sites, National Parks, National Landscapes (formerly Areas of Outstanding Natural Beauty), Conservation Areas, Registered Parks and Gardens, and the settings of Listed Buildings.
In such locations, architectural design, heritage considerations and planning strategy must be developed together from the outset. We carefully assess the significance, character and wider context of each site, establishing a design approach that responds positively to its landscape, architectural and historic qualities.
Our combined architectural, planning and heritage expertise enables us to guide projects from initial feasibility and planning strategy through detailed design, construction and completion.
Examples of Our Classical Projects


Discuss Your Project
We work with clients throughout the UK on new country houses, replacement dwellings, extensions and buildings within sensitive historic and rural settings.
If you are considering a classical or traditional project, we would be pleased to discuss its potential with you on 01249 810 610 or admin@aoassociates.co.uk.