
Sustainable Design
Our Ethos
At Alex Oliver Associates, we believe truly sustainable buildings are those that are carefully designed, beautifully detailed and built to last. Good orientation, thoughtful planning, robust materials and passive environmental design often contribute more to long-term performance than relying solely on mechanical systems.
Many of the principles now promoted as sustainable design have long been embedded within traditional architecture. By combining these timeless lessons with modern building science, we create homes that are comfortable, adaptable and efficient for generations to come.
Whether designing a new country house, adapting a listed building or extending an existing home, sustainability is considered from the very first sketch.
Sustainability is not simply about adding technology to a building. It begins with good architecture

At Alex Oliver Associates, sustainability is considered from the outset, influencing the way a building is positioned, planned, constructed and experienced throughout its life.
Our approach begins by asking fundamental architectural questions before considering mechanical systems or renewable technologies. How does the site receive sunlight? Where do prevailing winds come from? How can the building remain comfortable throughout the seasons? Which materials will endure for generations? By resolving these questions early, we create homes that naturally perform better, require less energy and remain enjoyable places to live.
While technologies such as heat pumps, solar panels and battery storage undoubtedly have an important role, they are most effective when supporting a building that has already been thoughtfully designed. We therefore place good architecture first, allowing technology to enhance performance rather than compensate for poor design.
The principles below underpin every project, whether we are designing a new country house, adapting a listed building or extending an existing home.
Our Approach
Passive Design Before Technology
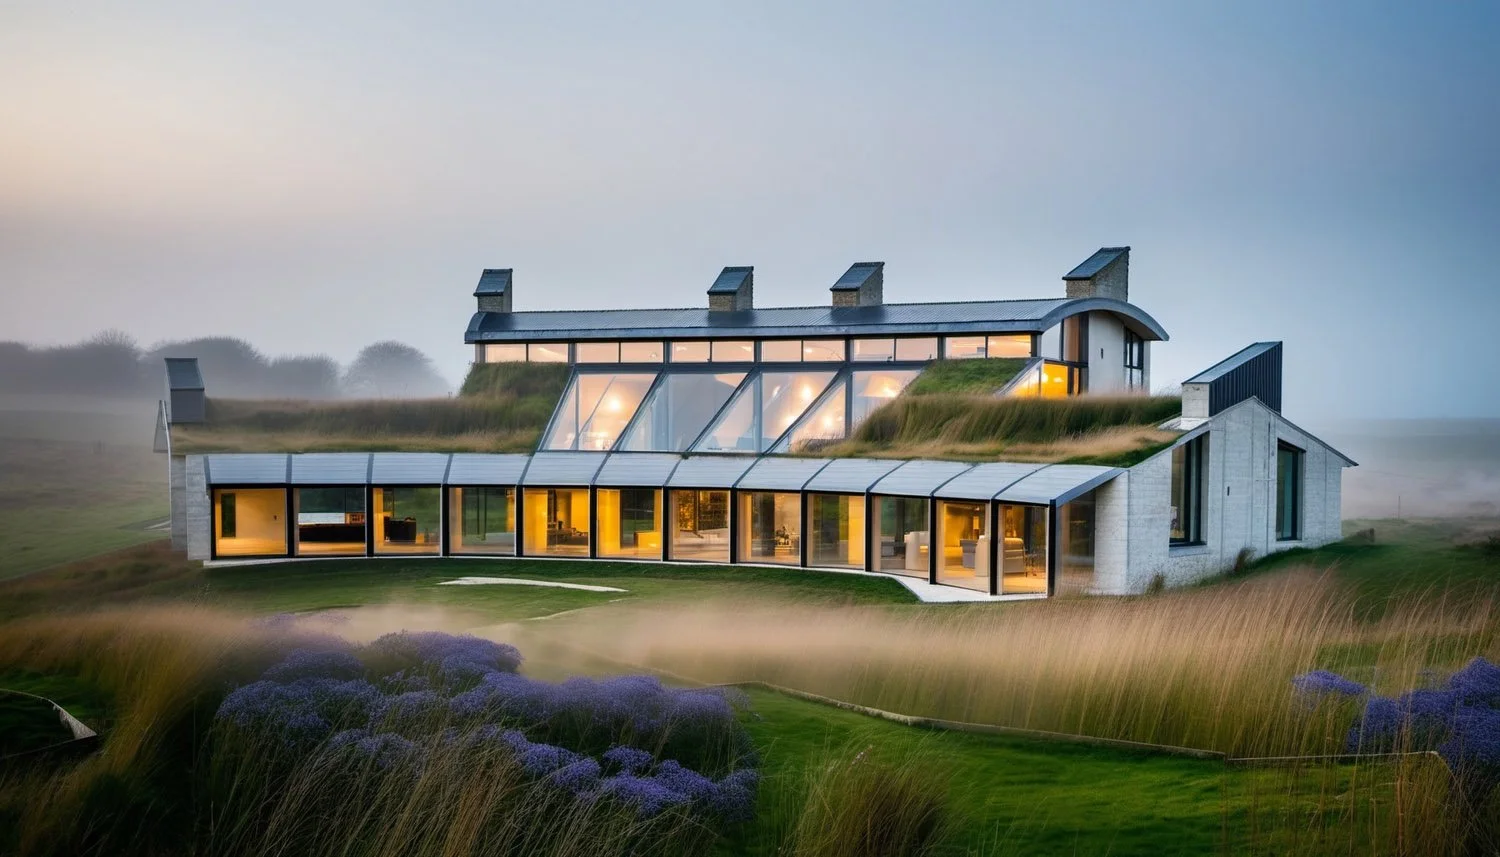
The most effective way to reduce energy consumption is often to reduce the building's energy demand in the first place.
Long before renewable technologies are considered, we explore how the building itself can work with its environment. Careful orientation, thoughtful planning, appropriate glazing, shading, insulation, ventilation and thermal mass can all improve comfort while reducing reliance on heating and cooling systems.
This passive-first approach creates homes that are naturally more resilient, more comfortable and less expensive to operate over their lifetime.
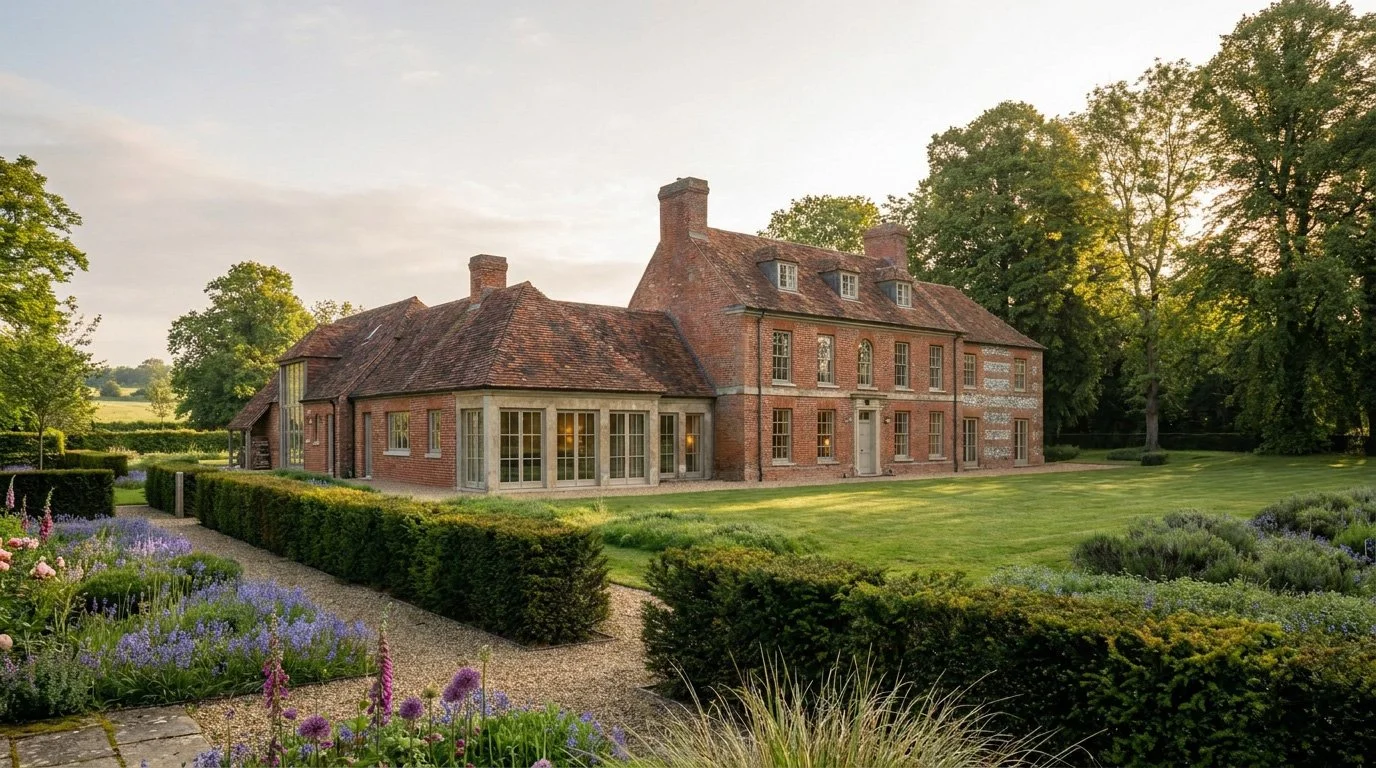
Designing for a Changing Climate
Historically, homes in the UK have been designed primarily to retain heat during winter. While this remains important, warmer summers and more frequent periods of extreme heat mean buildings must also remain comfortable during hotter weather.
Considering overheating from the earliest stages of design is becoming increasingly important. Window orientation, solar shading, natural ventilation, thermal mass and landscape design all contribute towards maintaining comfortable internal temperatures without excessive reliance on mechanical cooling.
Rather than designing for today's climate alone, we believe buildings should be capable of performing well for decades to come.
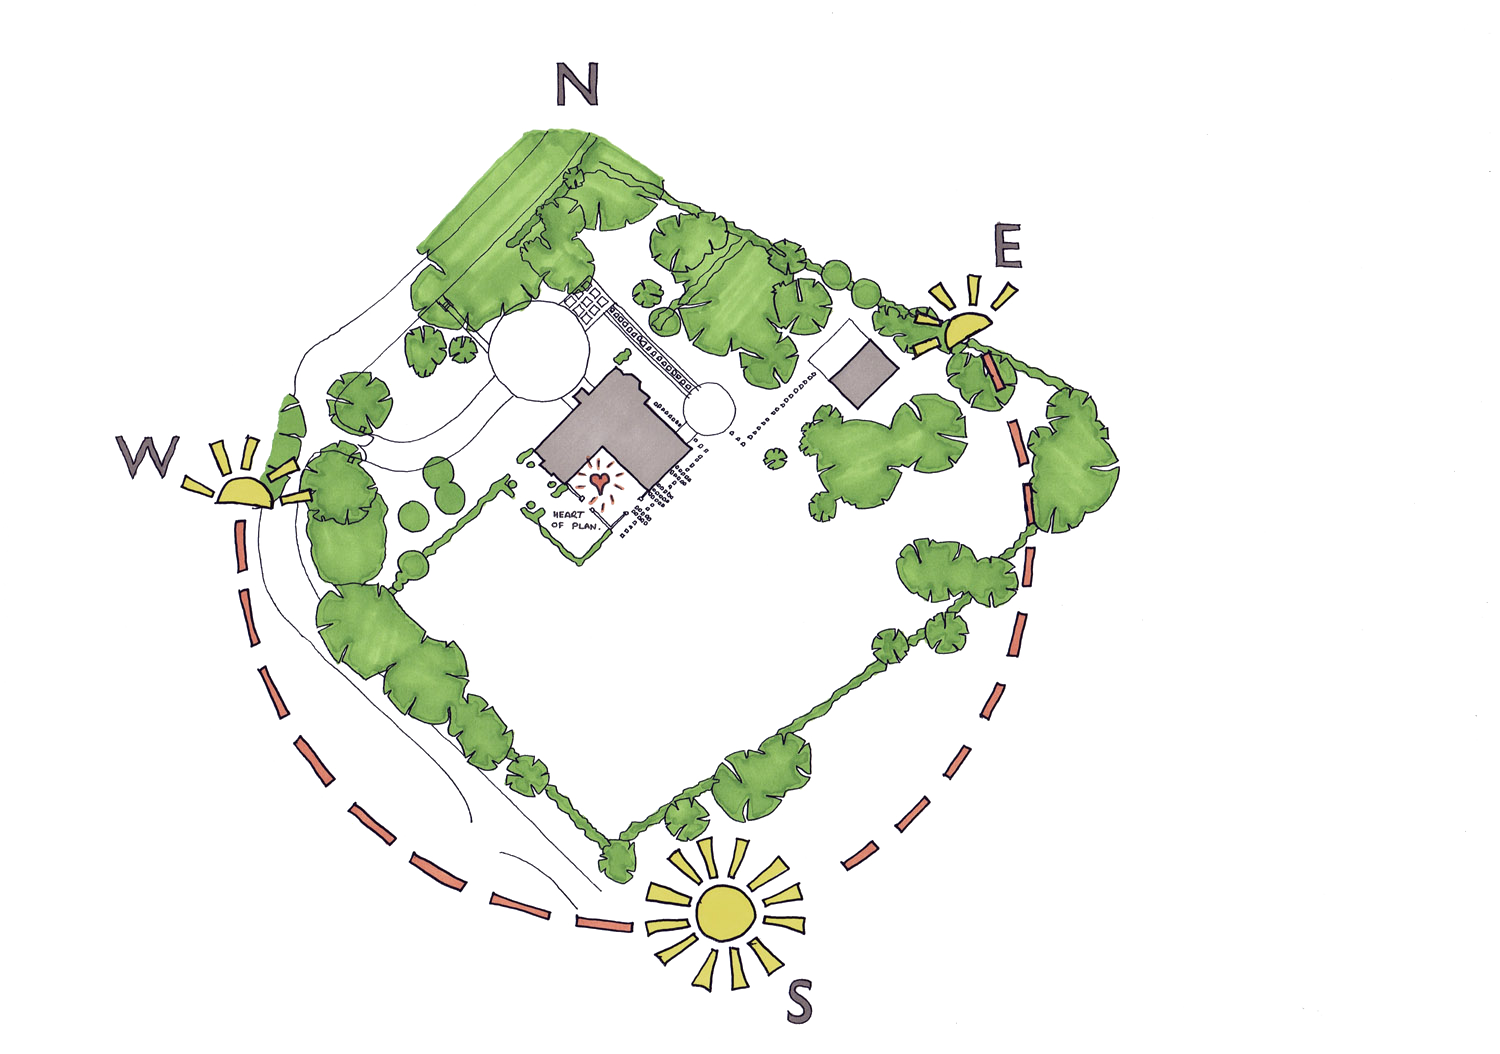
Working with the Sun
The relationship between a building and the sun influences everything from natural daylight and energy use to comfort and wellbeing.
We carefully consider orientation, room layout and glazing to maximise beneficial winter sunlight while reducing unwanted summer heat gain. External shading, roof overhangs, planting and the arrangement of internal spaces all help create buildings that respond naturally to seasonal changes.
Good solar design is rarely about adding complexity. More often, it is the result of thoughtful planning and proportion.
Natural Ventilation
Fresh air and comfortable internal temperatures should not depend solely upon mechanical systems.
Where appropriate, we design buildings that make effective use of natural ventilation through carefully positioned openings, cross ventilation and stack effect principles. Combined with thoughtful solar control and thermal mass, natural ventilation helps maintain comfortable internal environments throughout much of the year while reducing energy consumption.
The result is buildings that feel healthier, more comfortable and better connected to their surroundings.
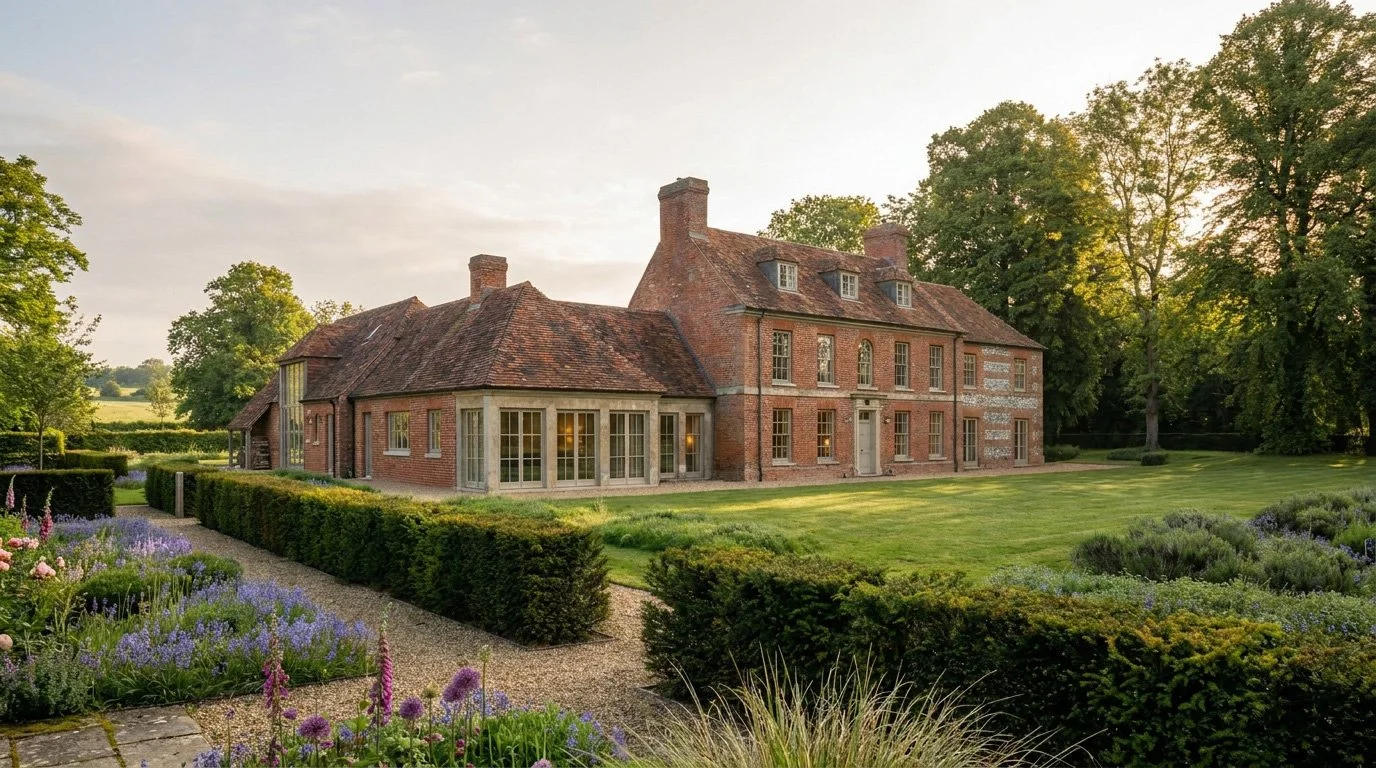
Building for Longevity
Perhaps the most overlooked aspect of sustainability is durability.
Buildings that are well designed, carefully detailed and constructed using robust materials often have the lowest environmental impact over their lifetime. Homes that remain useful, adaptable and cherished for generations avoid the significant environmental costs associated with demolition, replacement and continual refurbishment.
This principle has always been central to traditional architecture, where buildings were expected to evolve over centuries rather than decades.
For us, longevity is not simply about selecting durable materials. It is about creating architecture of lasting quality that people will value, maintain and continue to invest in.

Traditional Principles, Modern Performance
Many of the environmental principles promoted today are not new. Traditional buildings often demonstrate a sophisticated understanding of orientation, daylight, ventilation, thermal mass and durable construction.
Rather than viewing sustainability and traditional architecture as opposing ideas, we see them as complementary. By learning from historic buildings and combining those lessons with modern construction techniques and environmental technologies, we can create homes that are both timeless in character and highly responsive to contemporary environmental challenges.
This philosophy underpins much of our work and reflects our belief that good architecture should continue to perform—and be loved—for generations.
Commitment to Climate Goals
As a practice, we are signatories of Architects Declare, Heritage Declares, and have committed to the RIBA 2030 Climate Challenge. These initiatives push the industry towards meaningful action on climate change and inform our internal benchmarks and external collaborations.
Our goals include:
Reducing operational energy use to meet or exceed RIBA targets
Minimising embodied carbon through material selection and lean construction
Optimising water use and promoting biodiversity wherever possible
Our overarching ambition is to achieve net-zero whole-life carbon emissions across our projects by 2030—or to go even further where we can.