
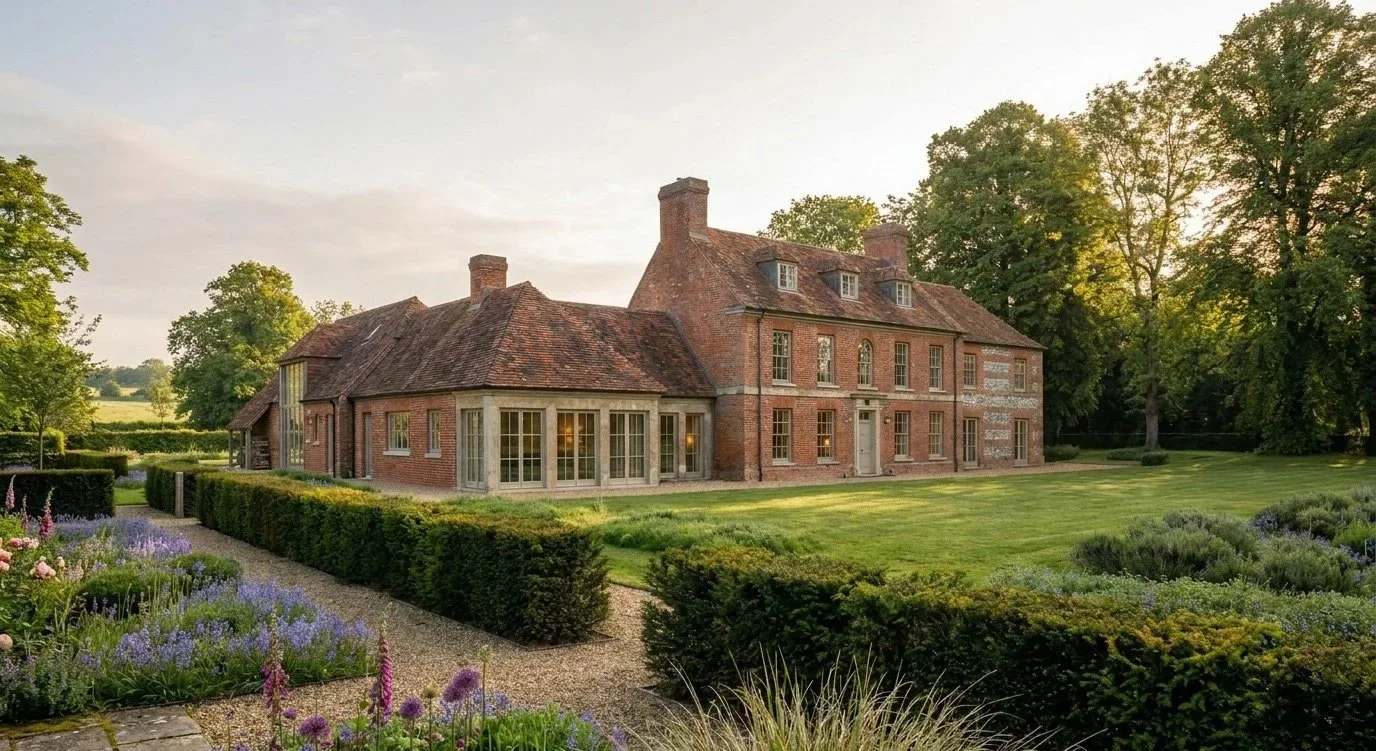
Designing Homes for a Changing Climate
Comfort Throughout the Year
For much of the last century, the way we have designed homes in the United Kingdom has been guided by a familiar priority: keeping people warm. Better insulation, improved airtightness and higher-performing glazing have transformed the efficiency of our housing stock, helping to reduce heat loss, lower energy demand and raise expectations of comfort.
That progress remains essential, but it is no longer sufficient. As summers become warmer and periods of sustained heat become more common, the conversation around home comfort must broaden. The question is not only how we retain warmth in winter, but how we prevent buildings from accumulating too much heat in summer.
A truly successful home should feel considered in July as well as in January. Highly insulated buildings that overlook seasonal use can quickly become uncomfortable during warmer months, sometimes encouraging a growing dependence on mechanical cooling. Designing for year-round comfort therefore requires more than meeting technical standards; it calls for an architectural understanding of place, climate and the daily rhythms of domestic life.
This is where thoughtful design has the greatest influence: not as a late-stage adjustment, but as a guiding principle from the very first sketch.
On This Page
Lessons from Traditional Architecture
The challenges presented by a changing climate may feel newly urgent, but many of the underlying design questions are far from new. Long before modern heating, cooling and ventilation systems became commonplace, buildings depended on their form, fabric and layout to create comfortable internal environments.
Traditional buildings often responded to climate with a quiet intelligence. Thick masonry walls moderated internal temperatures by slowing the movement of heat through the building fabric. High ceilings allowed warm air to rise above occupied spaces. Deep window reveals, shutters and carefully positioned openings helped temper sunlight and encourage natural ventilation.
These features were not conceived as contemporary sustainability measures. They endured because they were practical, elegant and effective.
At Alex Oliver Associates, we see real value in revisiting this inherited knowledge. Modern lifestyles, construction methods and performance expectations have changed, but the principles that make traditional buildings comfortable and enduring remain highly relevant. The opportunity lies not in nostalgia, but in combining these lessons with contemporary design thinking to create homes that are environmentally responsible, resilient and a pleasure to inhabit.
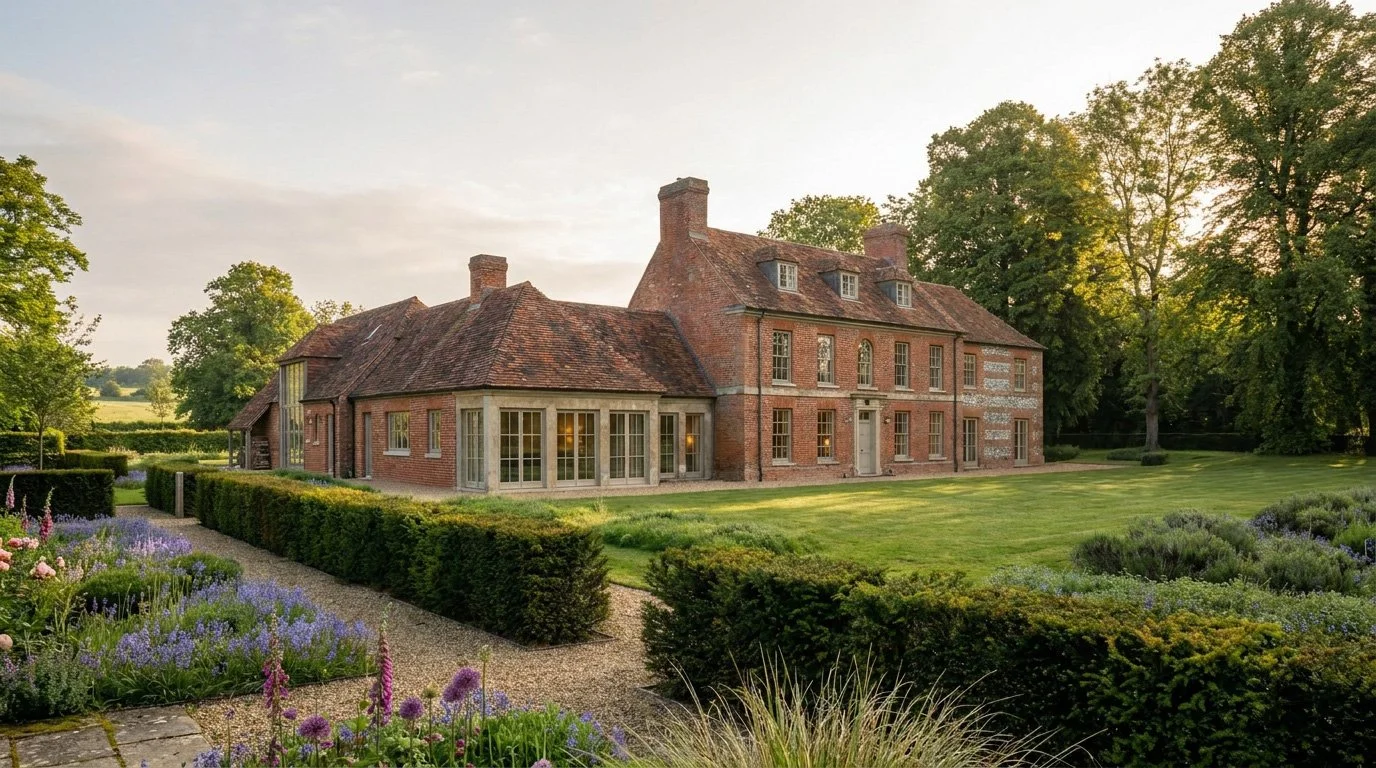
Example in Practice — Timeless Principles, Modern Performance
This traditionally inspired home demonstrates that designing for a changing climate is not dependent on contemporary architectural expression. Its carefully considered orientation, generous but well-proportioned glazing, substantial masonry construction and integration with the surrounding landscape all contribute to year-round comfort.
Mature trees and planting help shape the microclimate, while the building's form and materials support a passive approach to managing light, warmth and ventilation. It illustrates how timeless architectural principles can be combined with modern environmental thinking to create homes that are both enduring and resilient.
Designing in Dialogue With the Sun
Few design decisions have as much long-term consequence as a building’s relationship with the sun. Once a home is built, its orientation is fixed; the opportunity to work intelligently with sunlight is either taken at the outset or lost.
Thoughtful solar orientation can improve daylight, reduce energy demand and enrich the experience of daily life. Understanding how the sun moves across a site allows architects to position rooms in response to when and how they are used.
In a well-considered home, layout is shaped by more than convenience. Living spaces can be positioned to benefit from daylight when they are most frequently occupied, while bedrooms, studies and ancillary rooms can respond differently to shifting patterns of sun and shade. The result is a home that feels intuitive, bright and naturally comfortable.
The aim, however, is not simply to maximise solar gain. Good orientation is an exercise in balance. Winter sunlight can provide useful passive warmth and enhance the atmosphere of internal spaces, while summer sun must be carefully moderated to avoid excessive heat build-up.
When addressed early, orientation becomes a powerful act of design judgement, shaping both the performance of a home and the quality of everyday life within it.
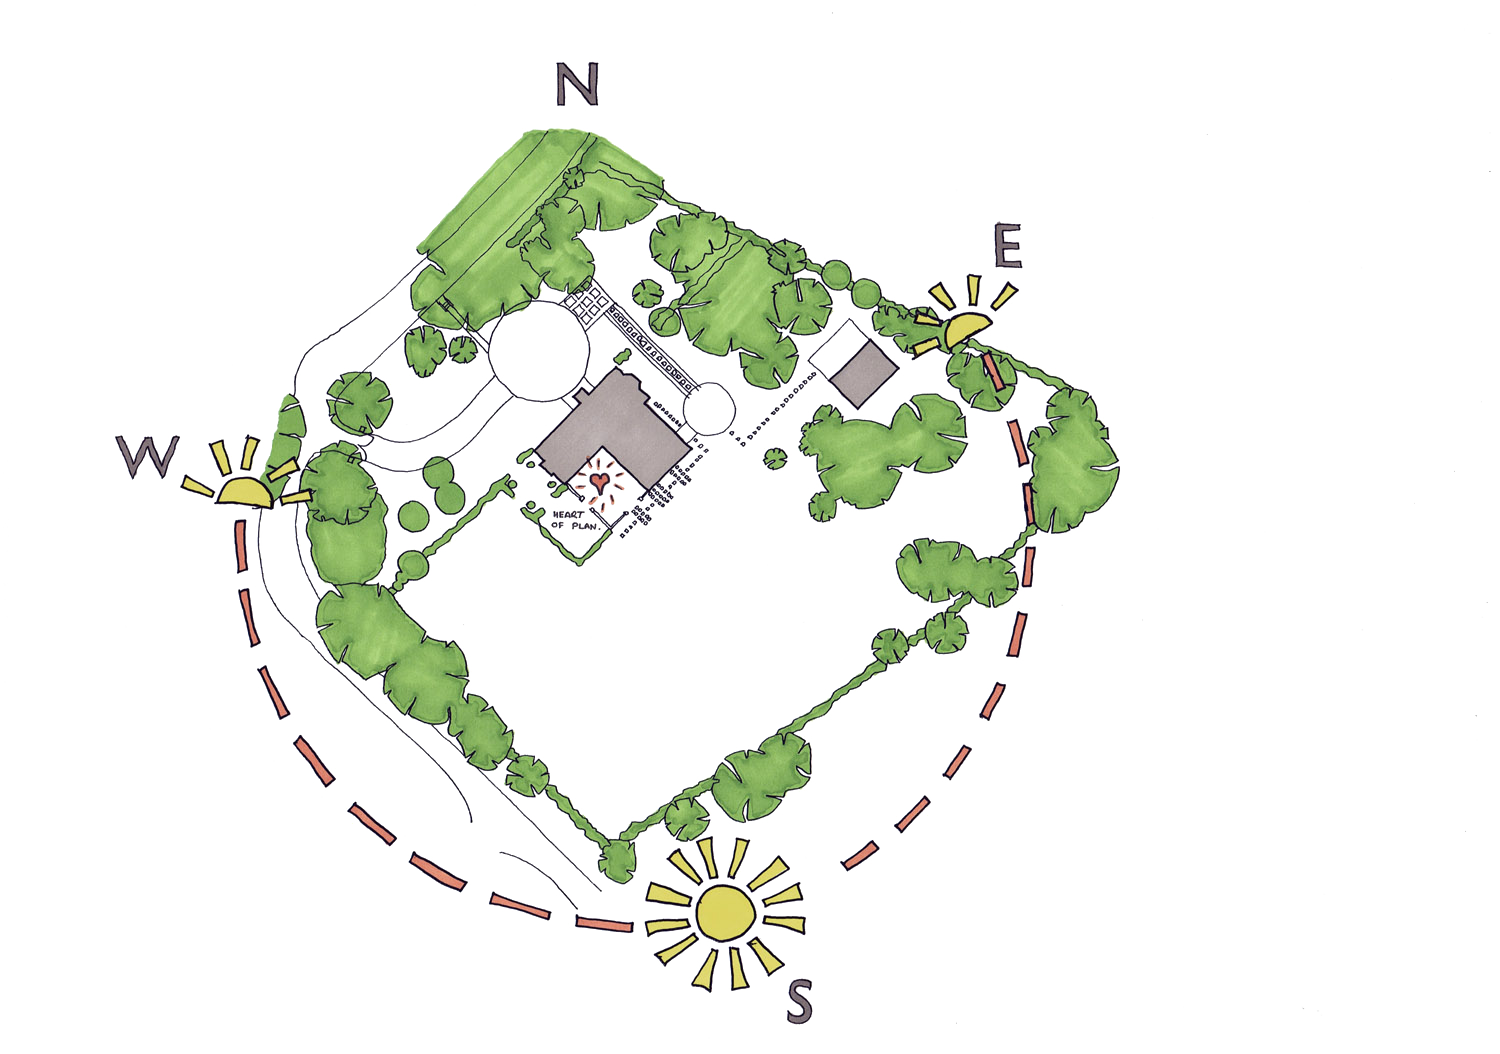
Example in Practice — Designing Around the Sun
Every site has its own opportunities and constraints. On this project, understanding the seasonal path of the sun informed the arrangement of rooms, positioning of glazing and relationship between the house and its landscape. Living spaces were located to enjoy natural daylight throughout the day while avoiding excessive summer heat gain. These decisions, made during the earliest design stages, continue to shape the comfort and energy performance of the home years after completion.
Managing Solar Gain
Large areas of glazing have become a defining feature of many contemporary homes. Used well, they frame views, draw in daylight and strengthen the connection between inside and outside. Used without sufficient care, they can also become one of the principal causes of overheating.
The issue is not whether sunlight should enter a home, but how and when it should do so. South-facing glazing, for example, can be highly effective when paired with considered overhangs or shading devices that exclude high summer sun while allowing lower winter light to reach further into the plan.
Deep reveals, recessed openings, verandas and external landscaping can all help temper unwanted solar gain. Deciduous trees are particularly valuable, offering shade in summer while allowing sunlight through in winter once their leaves have fallen.
Landscape should be understood as part of the environmental strategy rather than as a decorative afterthought. Trees, planting and sheltered courtyards can shape the microclimate around a building while enriching the external spaces that frame daily life. When architecture and landscape are considered together, openness and shade can work in harmony rather than in conflict.
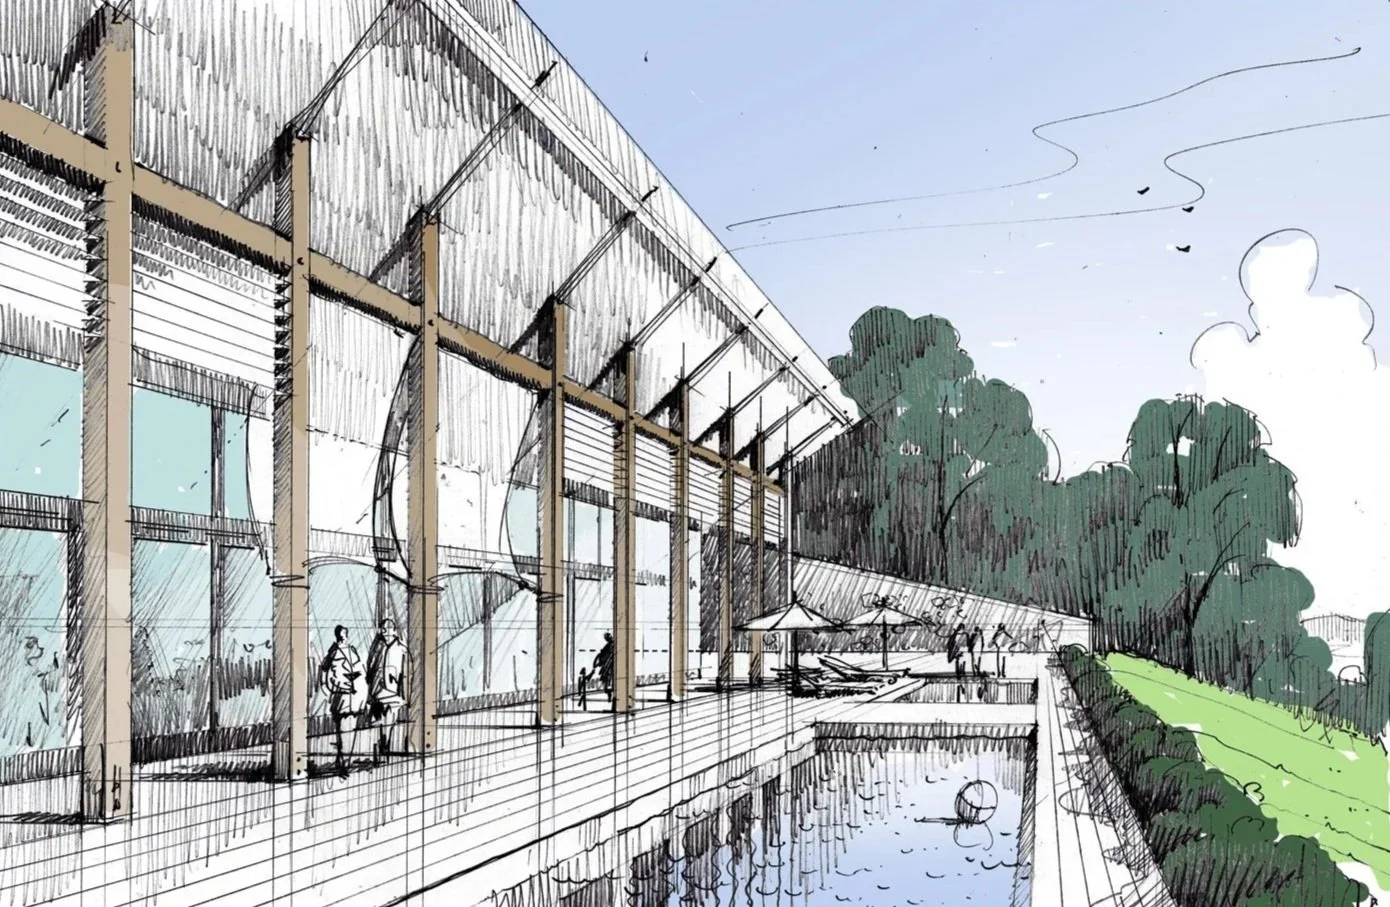
Example in Practice — Managing Solar Gain
This project demonstrates how solar gain can be managed through architectural design rather than mechanical intervention. Generous areas of glazing are balanced by deep roof overhangs, a covered colonnade and carefully considered building proportions, allowing the design to welcome low winter sunlight while providing shade from the higher summer sun. The relationship between the building and the surrounding landscape further contributes to seasonal shading and the creation of a comfortable microclimate.
By integrating these passive strategies from the outset, the project explores how bright, light-filled interiors can remain comfortable throughout the year. Rather than relying on applied shading devices or mechanical cooling, the building's form, orientation and external spaces work together as a coordinated environmental strategy, demonstrating how architecture itself can respond intelligently to a changing climate.
Natural Ventilation and the Stack Effect
Natural ventilation remains one of architecture’s most direct and energy-efficient ways of improving comfort.
Cross ventilation occurs when openings are positioned on opposing sides of a building, allowing air to move through internal spaces. This simple principle can help release accumulated heat and improve comfort during warmer weather without immediately turning to mechanical systems.
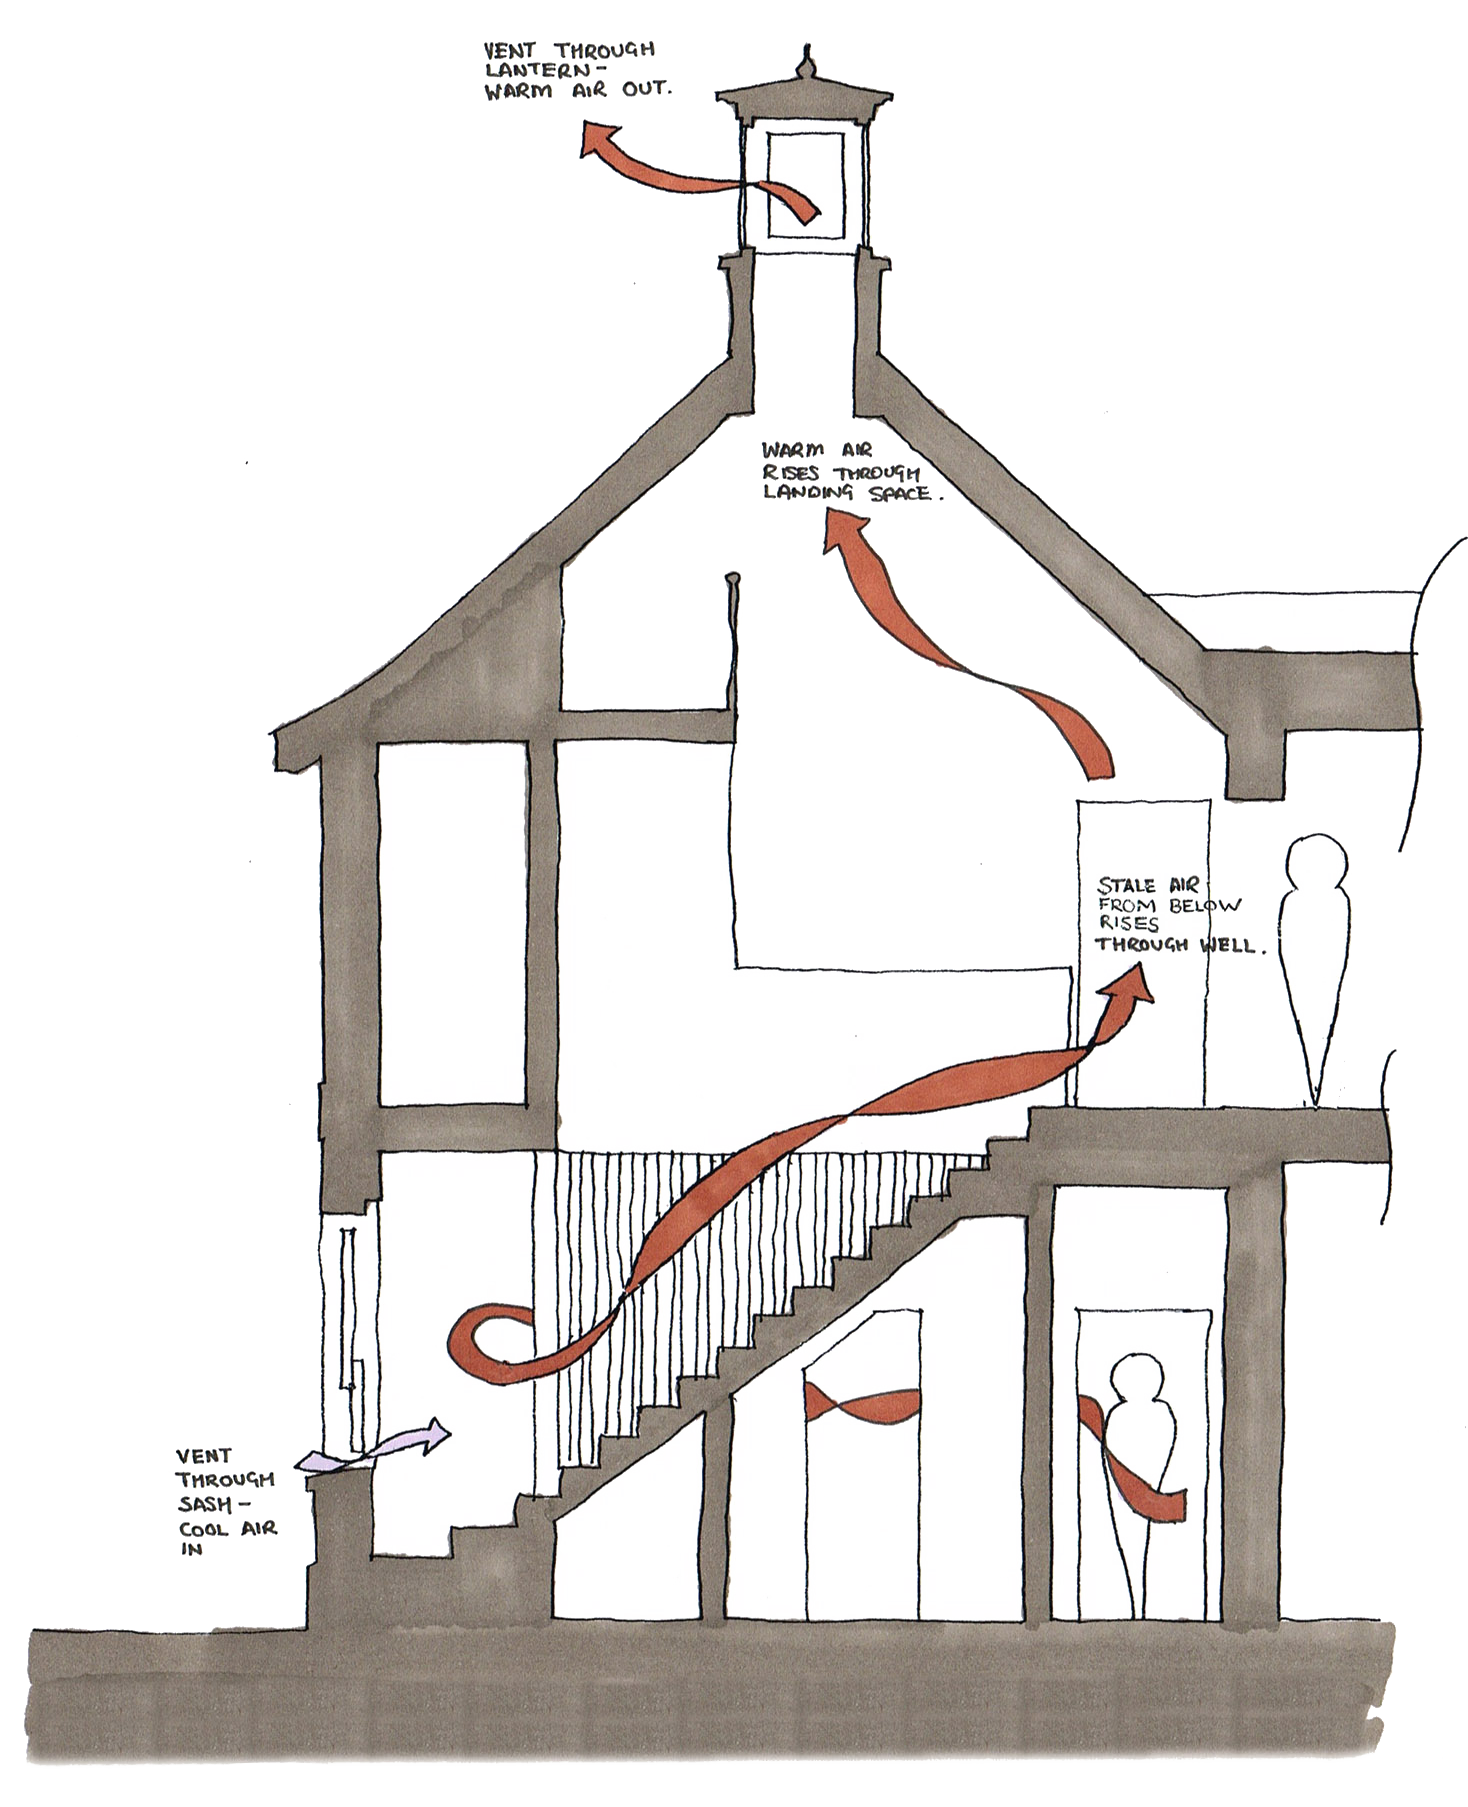
The stack effect offers another valuable strategy. Because warm air rises, high-level openings such as roof lanterns, stairwells or rooflights can allow it to escape from the upper parts of a building. Cooler air is then drawn in at lower level, creating a natural cycle of air movement.
These are not complex ideas, yet their impact can be significant. Many traditional buildings depended on them, and they remain highly relevant as passive cooling strategies capable of reducing energy demand while improving comfort.
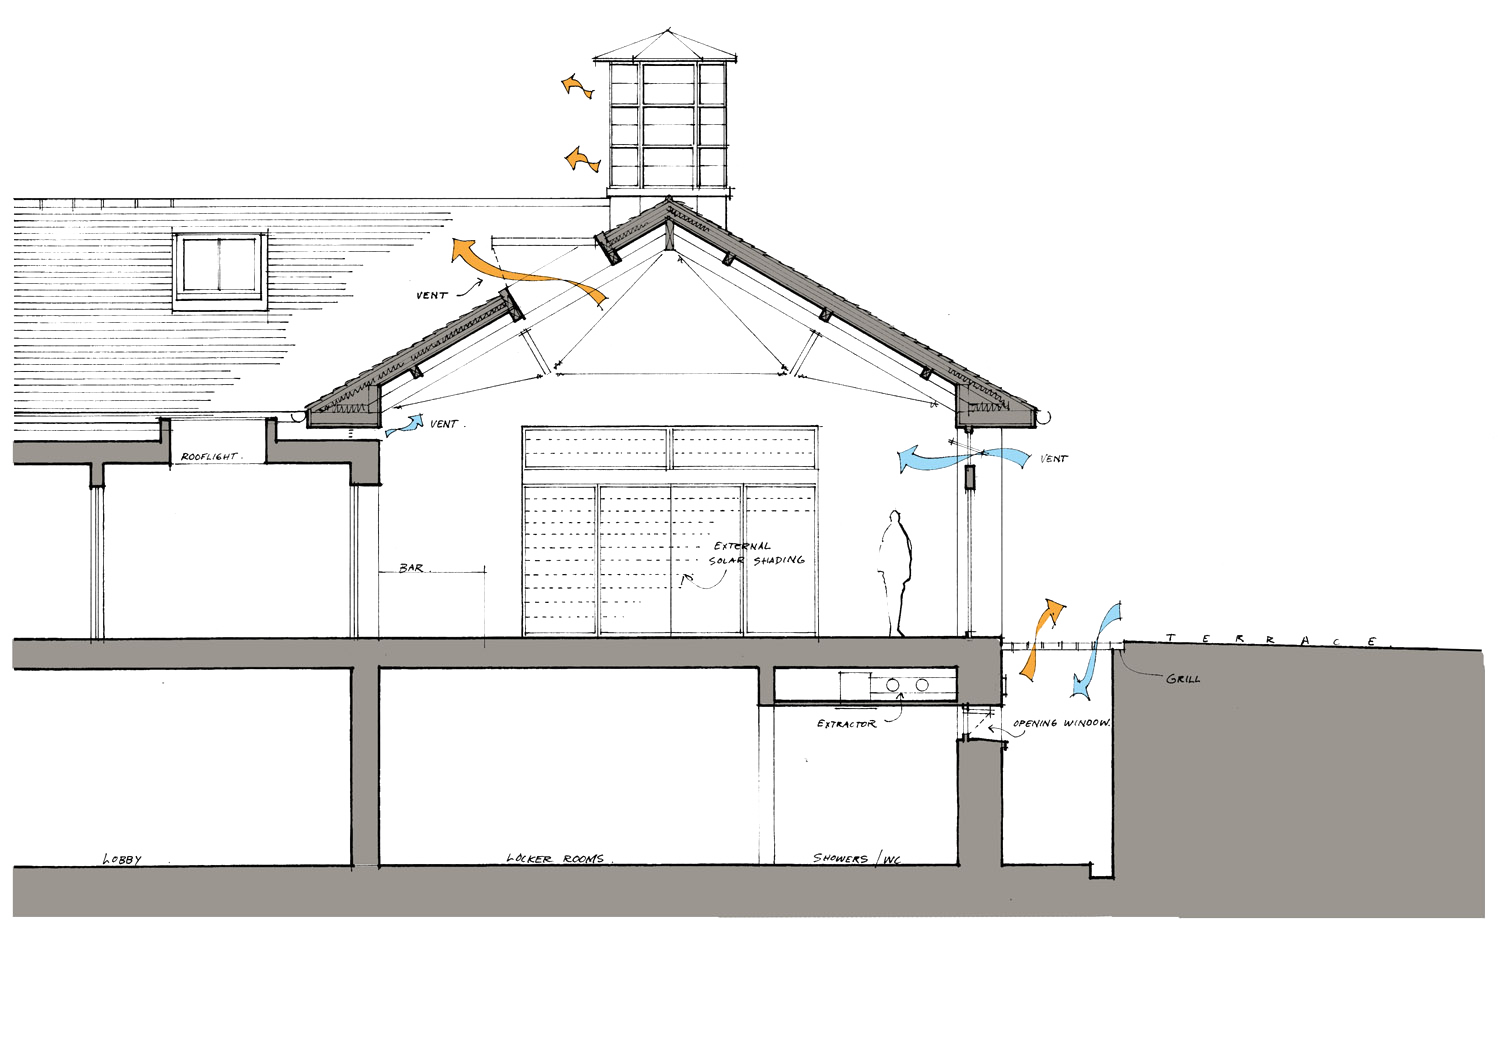
Example in Practice — Natural Ventilation and the Stack Effect
This section illustrates how natural ventilation can be integrated into the architecture itself. Fresh air enters through carefully positioned low-level openings and is drawn through the building as warmer air rises naturally towards the roof lantern. As the warm air escapes at high level, cooler air is introduced below, creating a gentle stack effect that helps regulate internal temperatures without relying on mechanical cooling.
The strategy is complemented by external solar shading, opening windows and roof ventilation, allowing the building to respond to changing weather conditions while maintaining comfortable internal environments. By considering these principles from the earliest stages of design, natural ventilation becomes an inherent quality of the building rather than an additional technical system.
The Quiet Value of Thermal Mass
Thermal mass is one of the quieter strengths of many traditional buildings. Materials such as stone, brick, concrete and masonry can absorb, store and release heat over time, helping to moderate daily fluctuations in temperature.
In warmer weather, exposed thermal mass can absorb heat from the surrounding air, reducing peak internal temperatures. When paired with effective night-time ventilation, that stored heat can be released as external temperatures fall, allowing the building to begin the next day in a more stable condition.
Solid masonry construction gave many traditional buildings this capacity naturally. Their thick walls contributed not only to durability and longevity, but also to more stable, comfortable interiors.
Contemporary construction often relies on lighter-weight systems, but thermal mass still has an important role to play when used selectively and intelligently. In the right context, it can help steady internal conditions and reduce dependence on mechanical cooling.
As with all passive design strategies, its value is greatest when considered as part of a wider environmental approach rather than treated as a standalone solution.
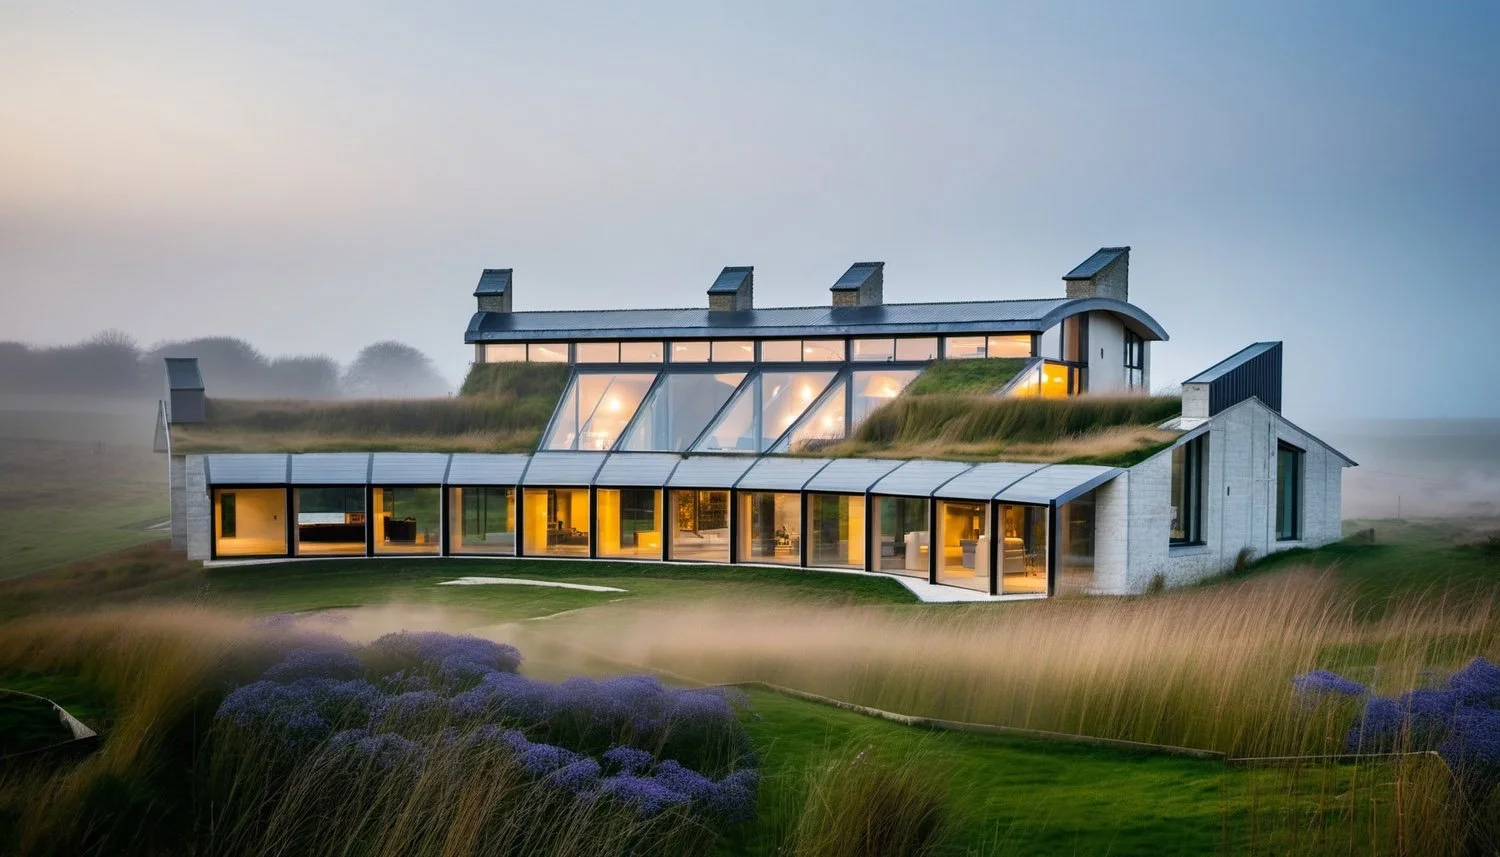
Example in Practice — Harnessing Thermal Mass
During this project we explored how thermal mass can become an integral part of the architectural expression. The design combined substantial chalk walls with a partially earth-sheltered form to create a robust building envelope capable of moderating internal temperatures. These high-mass elements absorb heat during the day and release it gradually as temperatures fall, helping to reduce daily fluctuations and maintain a more stable internal environment.
The benefits of thermal mass are greatest when considered alongside other passive design principles. Carefully proportioned glazing admits generous natural daylight while limiting excessive solar gain, and the building's relationship with the landscape provides shelter, enhances thermal performance and reinforces a strong sense of place. Together, these elements demonstrate how materiality, form and environmental performance can be conceived as a single architectural idea, creating homes that are both resilient and deeply connected to their setting.
Why Early Decisions Matter Most
The most effective decisions for limiting overheating are often the earliest and most fundamental ones. Room layout, window placement, roof form and ventilation strategy all shape how a home will perform long before materials are specified or systems selected.
Once a building is complete, correcting these decisions can be difficult and costly. Retrofitted shading, later-stage mechanical cooling or altered window arrangements may help, but they rarely perform as elegantly or efficiently as a building designed in response to its context from the beginning.
This is why passive design must sit at the centre of the concept stage. Choices made early can influence comfort, energy use and long-term value for decades.
Good environmental design is therefore not an optional refinement; it is one of the most valuable investments a project can make.
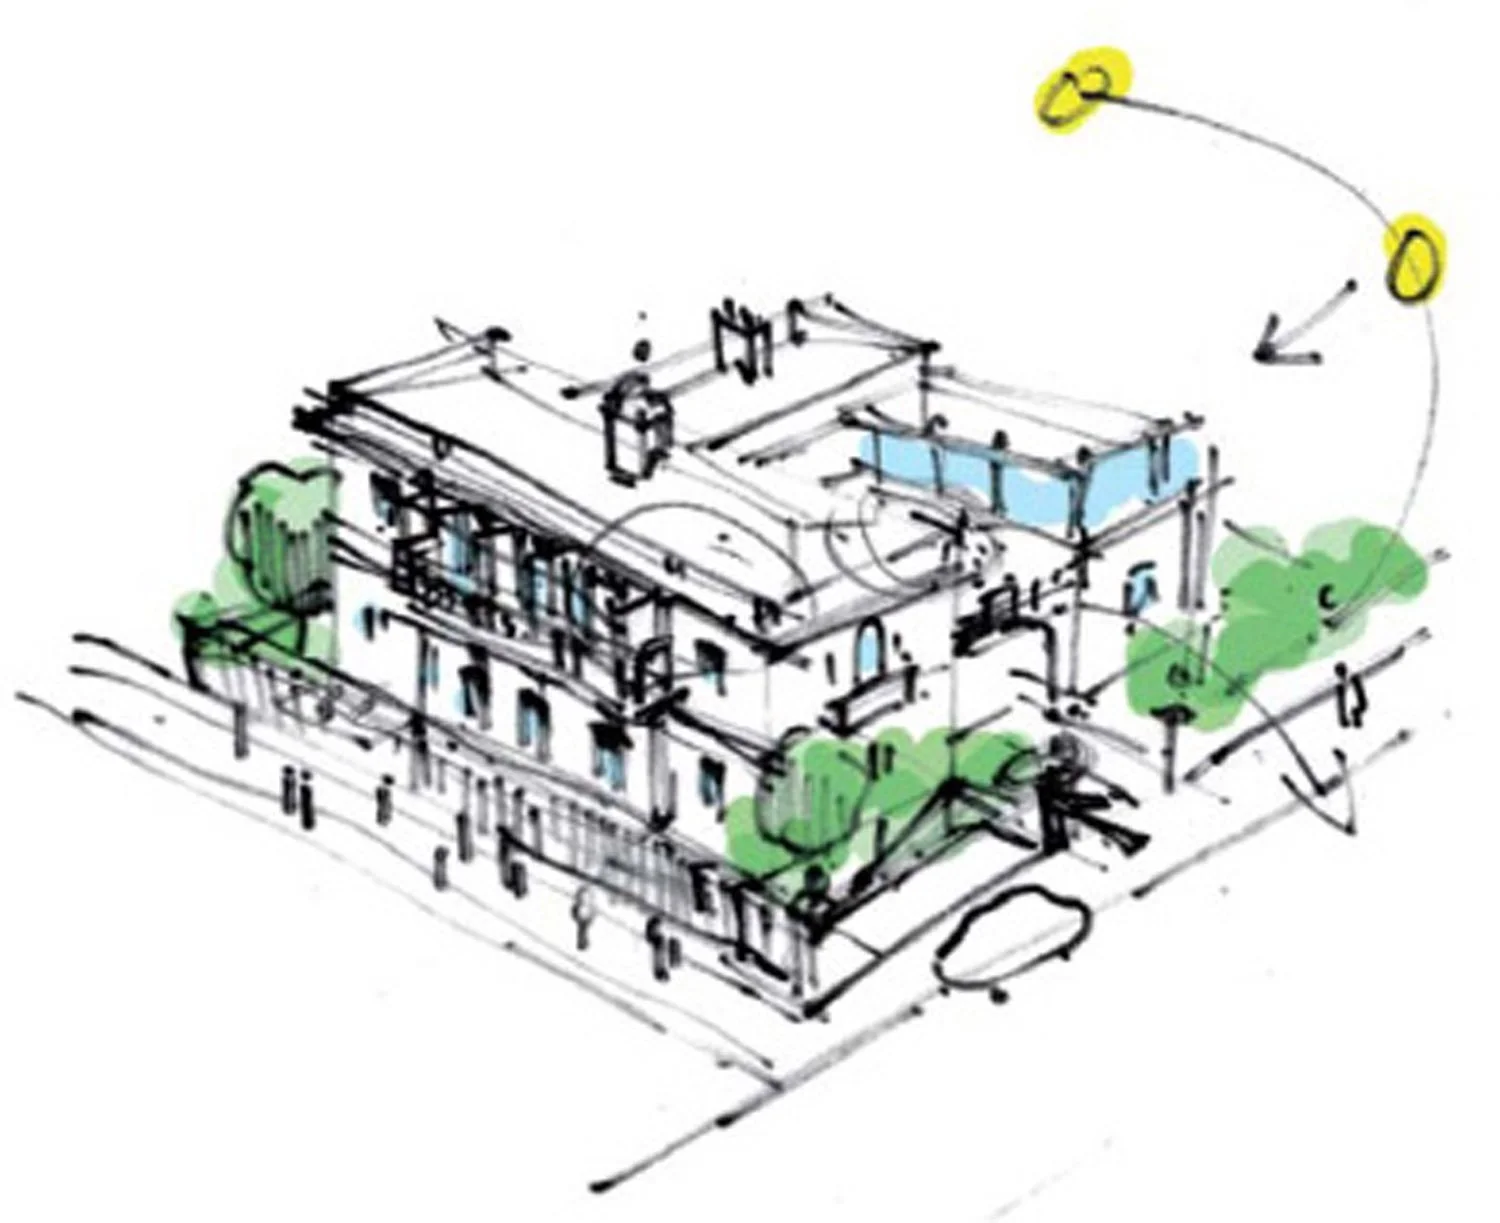
Example in Practice — Designing from First Principles
This early concept sketch illustrates how environmental performance is established long before detailed drawings are produced. At this stage, the building's orientation, form, glazing and relationship to the surrounding landscape are explored together, allowing the movement of the sun and the effects of seasonal shading to inform the emerging design. Rather than treating sustainability as a series of technical additions, passive environmental principles become embedded within the architectural concept itself.
By testing these ideas at the outset, fundamental decisions about daylight, solar gain, natural ventilation and internal comfort can be resolved before the design is fixed. It is this early integration of architecture and environmental thinking that enables buildings to perform efficiently, respond intelligently to their setting and remain comfortable throughout the year.
Technology Should Support, Not Rescue
Modern technologies have an important place in high-performing buildings. Heat pumps, mechanical ventilation systems and intelligent controls can all support better environmental performance. But technology should not be asked to compensate for avoidable design shortcomings.
When the fundamentals are resolved with care, the need for mechanical cooling can often be substantially reduced. Technology can then play its most appropriate role: supporting passive measures during periods of exceptional weather rather than acting as the primary route to comfort.
The result is not only lower energy use, but a simpler, more resilient kind of comfort: one that is easier to live with and less dependent on increasingly complex systems.
Sustainability Through Thoughtful Design
Sustainability is too often reduced to technology, targets or energy performance alone. These matter, but they are not the whole story. Truly sustainable buildings are those that remain comfortable, adaptable and valued over the long term.
Architecture has a profound influence on that outcome. Decisions about layout, materials, ventilation and solar control can shape how a building feels, performs and endures long after any individual system has been replaced.
At Alex Oliver Associates, we believe sustainability begins with an understanding of place, climate and context. By combining the intelligence of traditional architecture with contemporary design thinking, we can create homes that are resilient, comfortable and capable of responding to a changing climate.
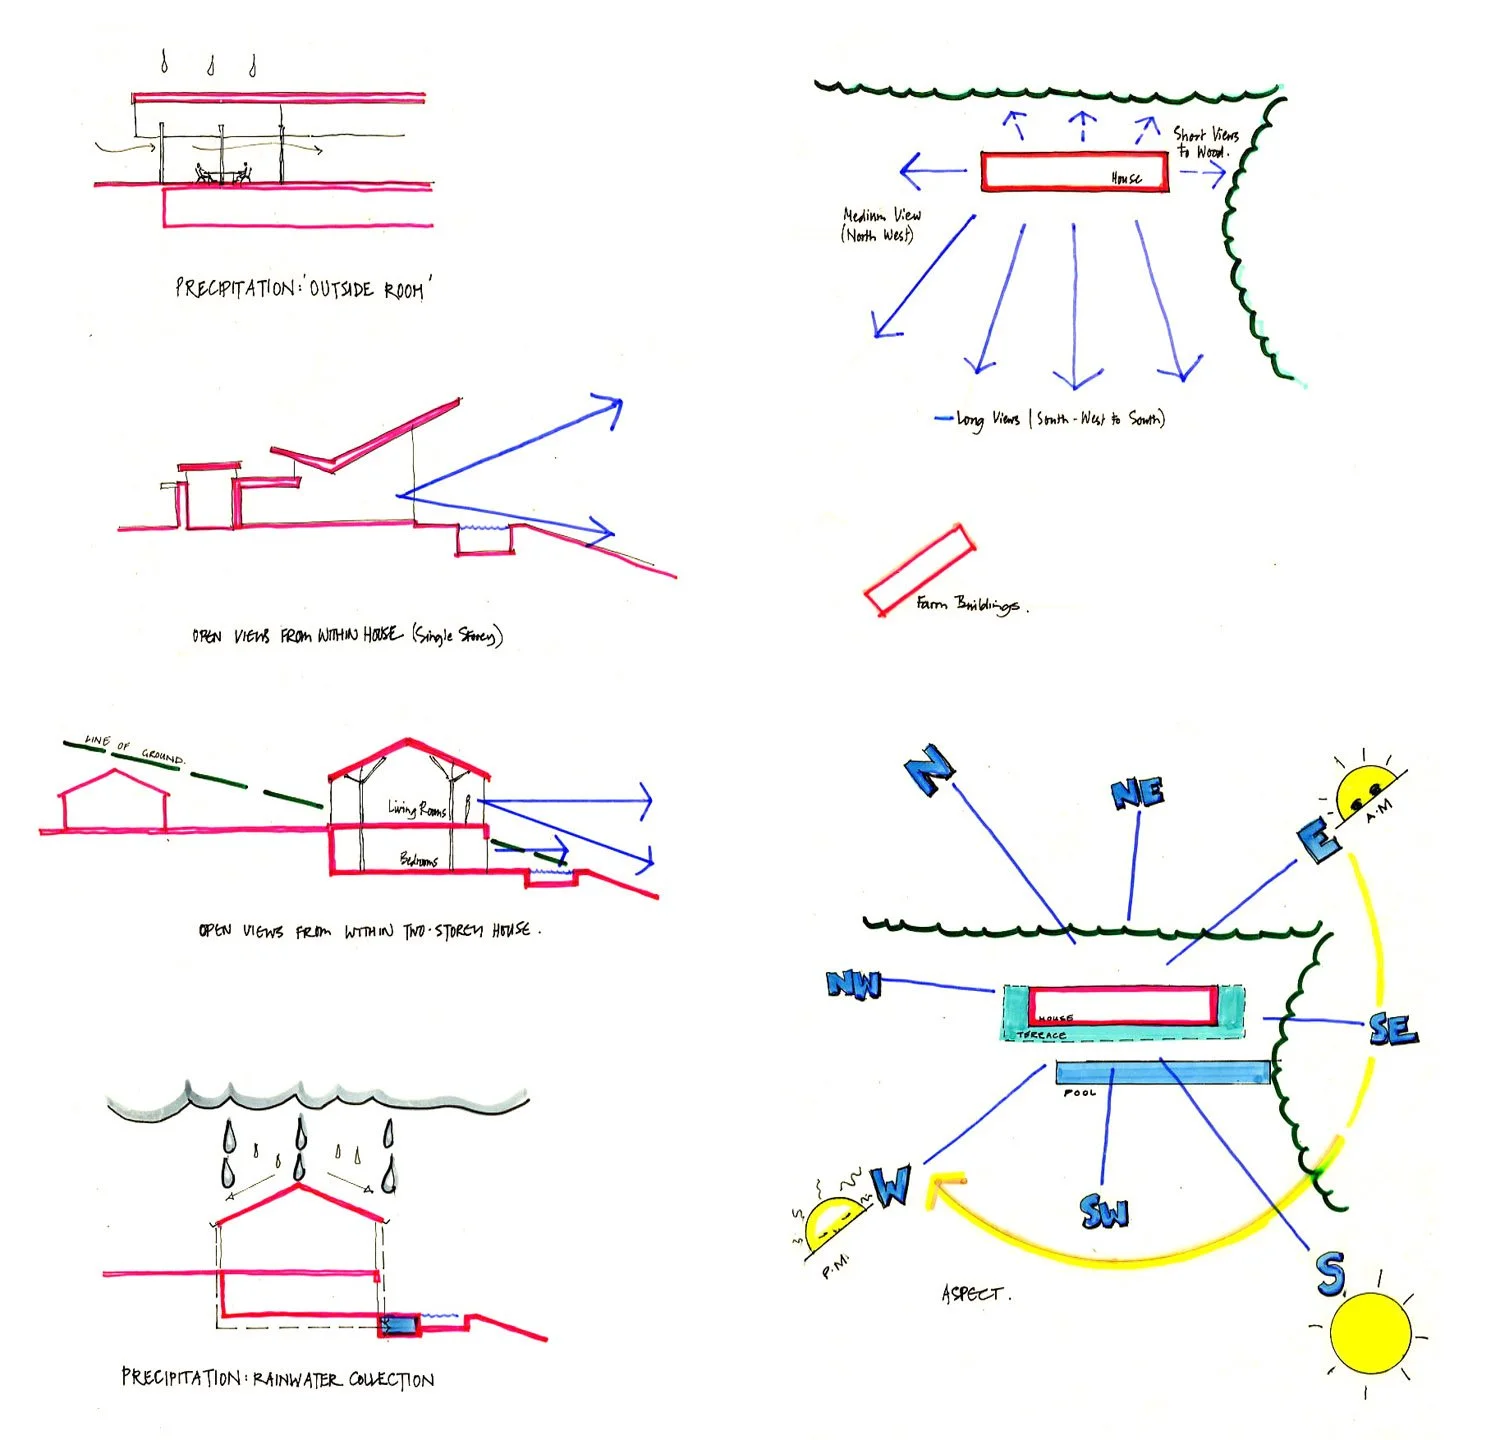
Example in Practice — An Integrated Approach to Sustainability
These drawings illustrate how environmental thinking is woven into the design process from the very beginning. The concept diagrams explore orientation, views, solar movement, rainfall and the relationship between the building and its landscape, establishing the principles that shape the project long before detailed design begins. Rather than treating sustainability as a separate technical exercise, these environmental considerations become fundamental drivers of the architectural concept.
The accompanying perspective demonstrates how these early decisions influence the finished design. Generous roof overhangs, carefully positioned glazing, sheltered external spaces and a strong connection to the landscape work together to create a building that responds naturally to its climate and setting. The project illustrates that the most sustainable architecture is not defined by individual technologies, but by the careful integration of site, form, materials and passive design principles from the outset.
Looking Ahead, Designing Homes That Endure
The next generation of homes will need to do more than retain heat and reduce winter energy demand. They will need to perform intelligently across seasons, responding to warmer summers, changing weather patterns and rising expectations of comfort.
This does not require architecture to become more complicated. In many cases, it requires the opposite: a clearer focus on first principles and the particular character of each site.
The task now is to apply long-established lessons with renewed purpose, supported by appropriate technology and informed by the realities of a changing climate.
Ultimately, the homes that endure will be those that feel attuned to their setting. They will not rely on a single product, system or specification, but on the accumulated intelligence of good design: the ability to turn climate, context and craft into lasting comfort.
At Alex Oliver Associates, that is where we believe the future of sustainable housing begins.
Example in Practice — From Concept to Enduring Home
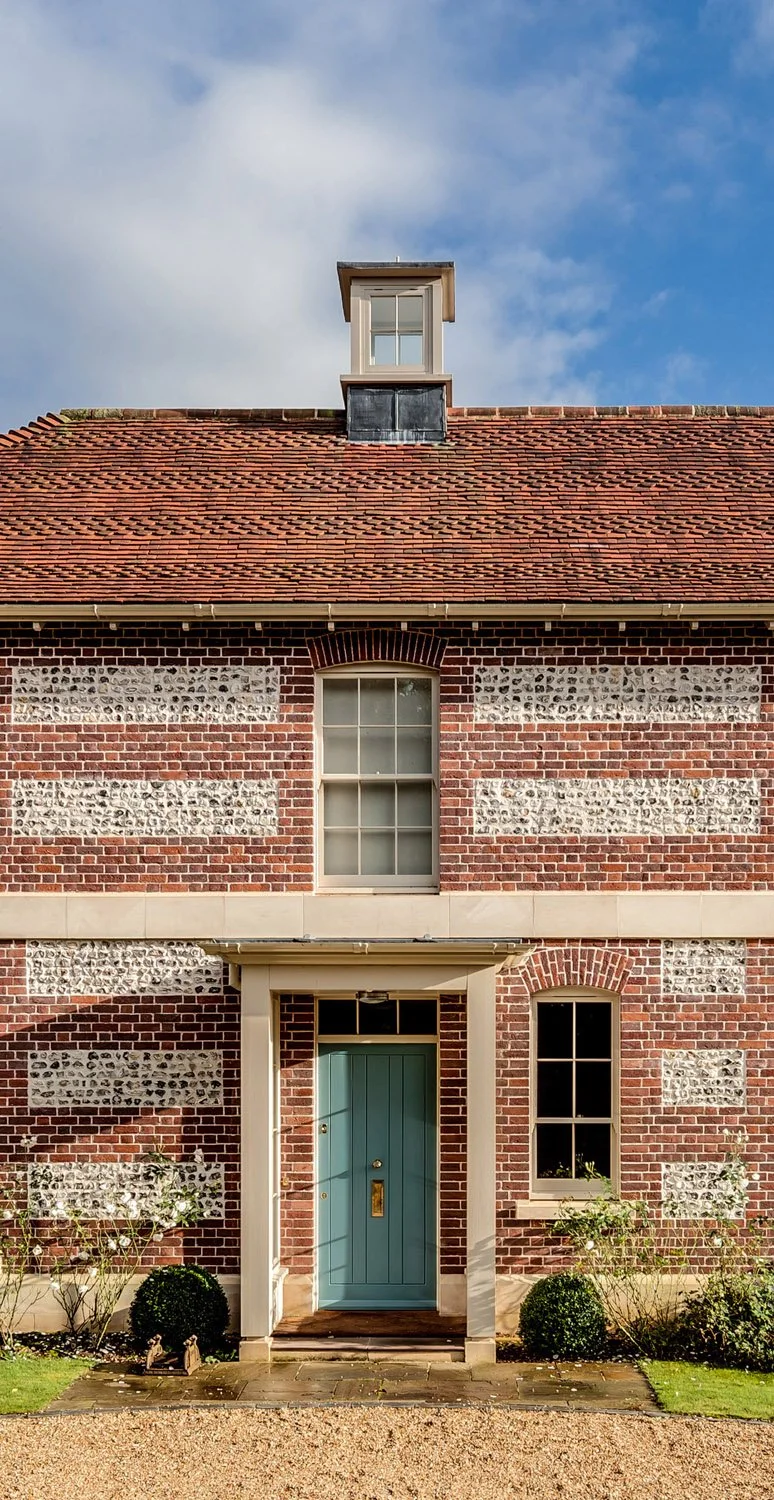
The project demonstrates how a clear architectural idea can remain intact from first sketch to completed building. Early studies established the organisation of spaces, environmental strategy and relationship to the landscape, and those principles continued to guide every stage of the design. Rather than adding sustainable features as the project evolved, environmental performance became inseparable from the architecture itself.
The completed house combines traditional materials and proportions with contemporary environmental thinking. Its masonry construction, roof lantern, carefully proportioned openings and robust detailing create a home that is designed to age gracefully, adapt over time and provide lasting comfort. The result is architecture whose sustainability lies as much in its longevity, quality and enduring appeal as in its technical performance.