
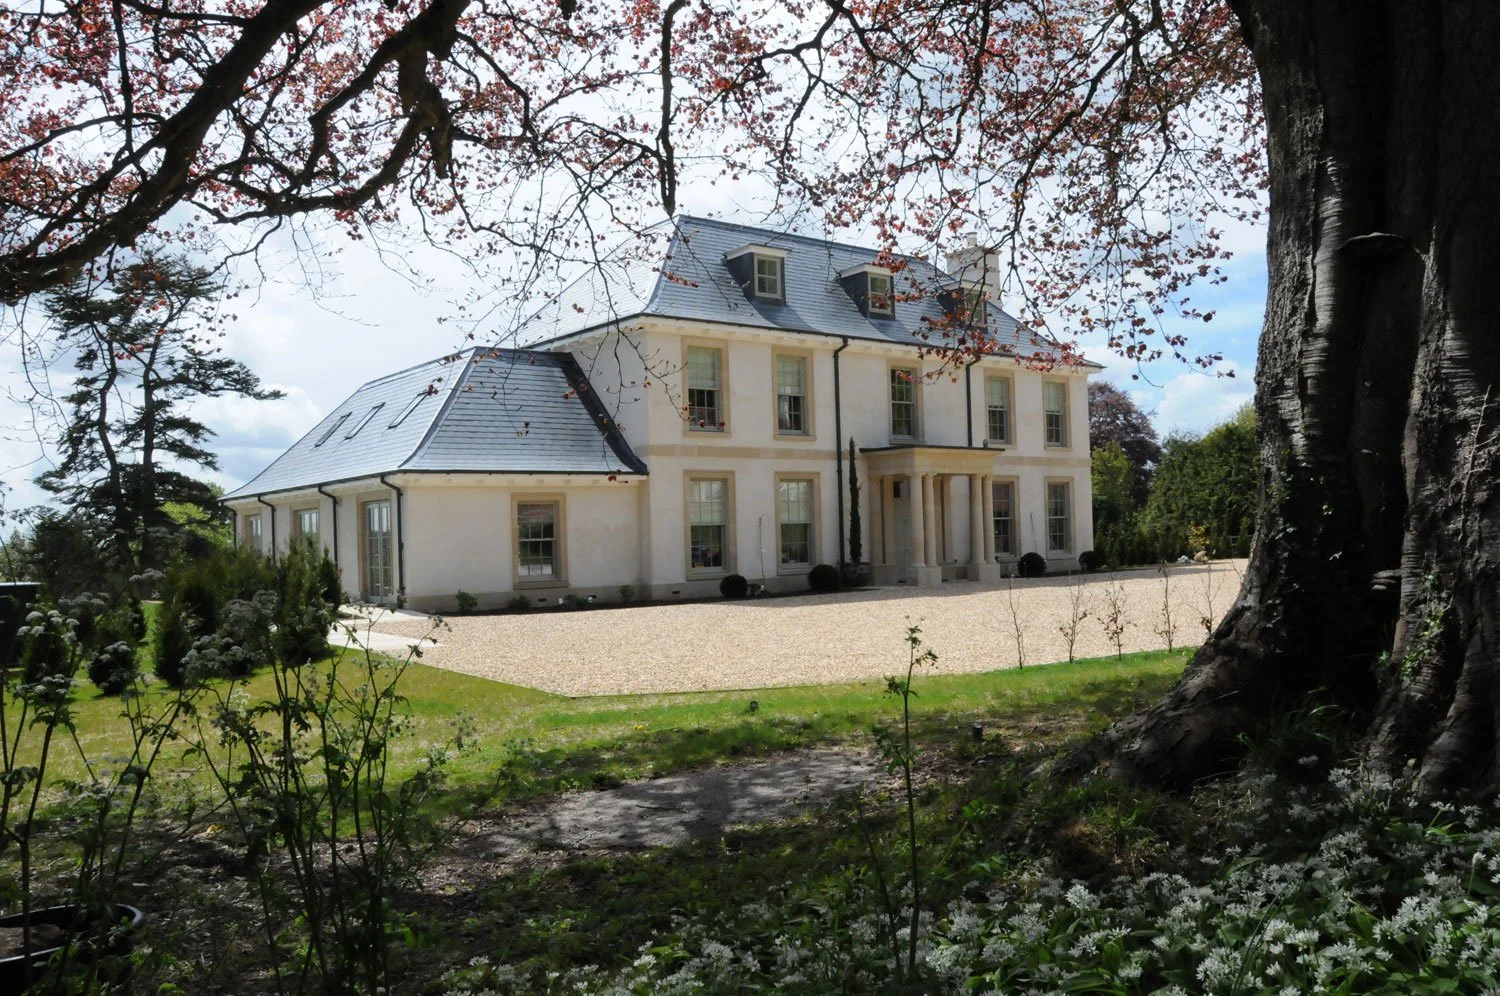
Sustainability Starts with Good Design
At concept stage, decisions about the location, orientation, form and layout of a building can have a lasting effect on its energy use and environmental impact. A well-positioned building can make better use of daylight and solar gain, respond to prevailing winds and reduce the need for artificial lighting, heating and cooling.
This approach informed our design for a new country house in Hampshire. The house was carefully positioned in response to its steeply sloping site, with its form, proportions and materials considered together from the earliest design stages.
The size and shape of a building also matter. Efficient forms generally require fewer materials and have less external surface area through which heat can escape. Thoughtful layouts can place frequently used rooms where they receive the best natural light, while allowing less sensitive spaces to provide shelter on colder elevations.
Good design should also consider longevity. Buildings that are robust, adaptable and enjoyable to use are more likely to be maintained and retained. Designing for future changes can prevent the waste and carbon associated with substantial alterations or replacement.
Technology still has an important role, but it works best when supporting a building that already responds intelligently to its site, climate and occupants.
Sustainability should not be added to a design at the end of the process. It should shape the design from the beginning.
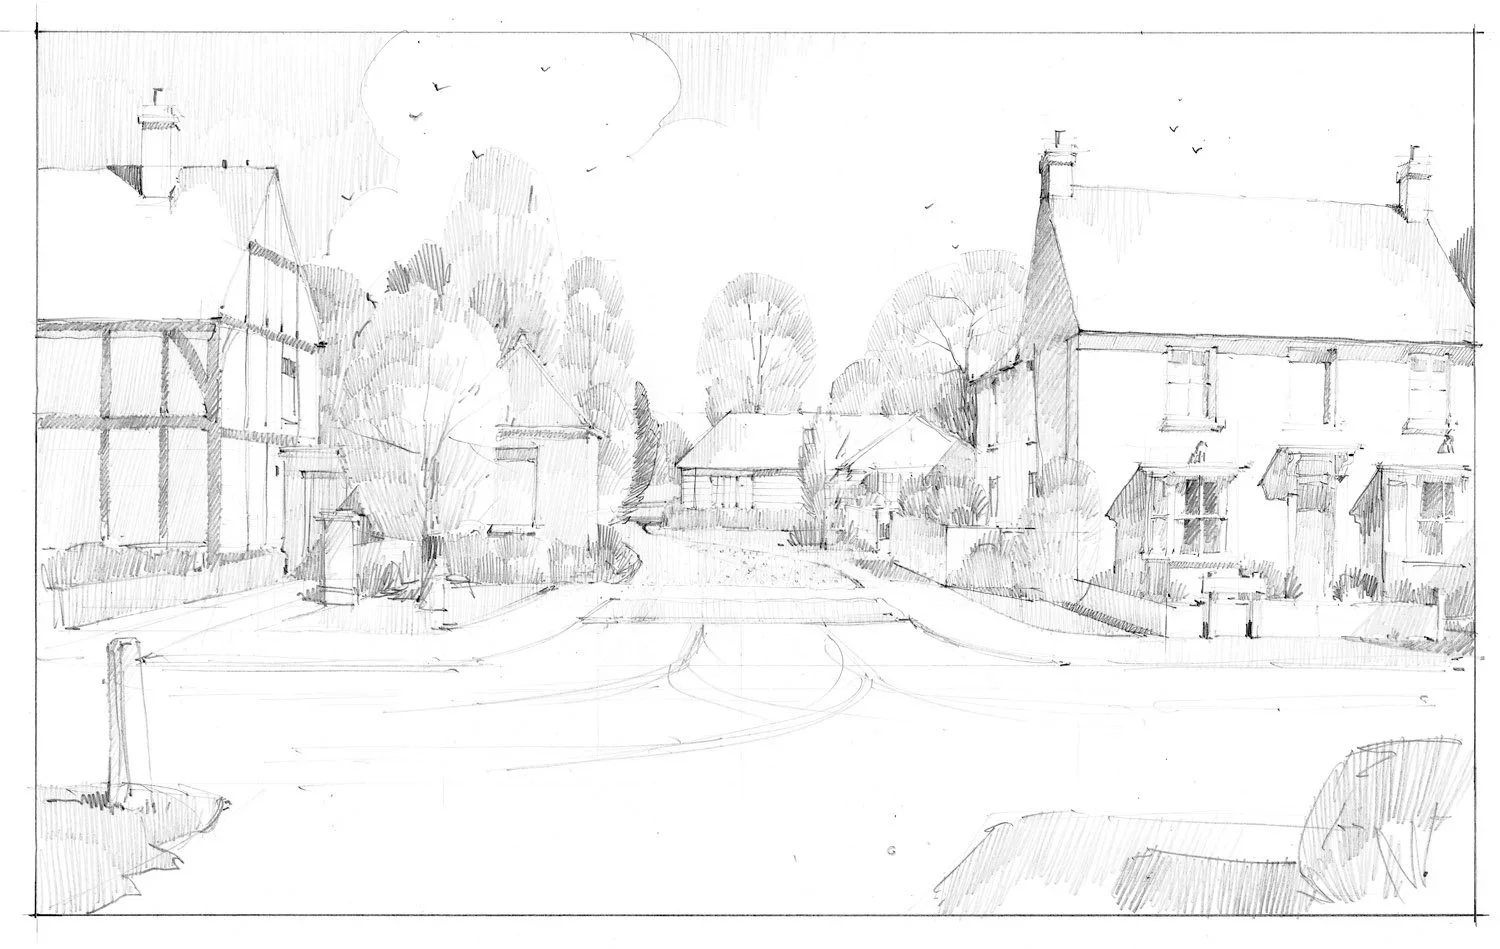
What Can New Development Learn from Historic Places?
Historic villages and towns have rarely been created from a single plan. They have evolved gradually, shaped by landscape, movement, local materials and the changing needs of their communities.
This process has produced places with variety and character. Buildings differ in age, scale and detail, yet remain connected through common materials, proportions and relationships with streets and open spaces. Homes may face a village green, follow the curve of a lane or gather around a courtyard. Changes in building line, roof height and enclosure create a sequence of spaces rather than a uniform layout.
Contemporary development can learn from these qualities without simply copying historic buildings. Character comes from more than architectural style. It is also created by the position and grouping of buildings, the treatment of boundaries, the integration of landscape, the design of streets and the way people experience a place on foot.
For our traditional village housing study, we undertook a detailed appraisal of the Conservation Area and analysed its historic patterns of development. This helped identify the building types, relationships and landscape characteristics that made the settlement distinctive, providing an informed basis for the design of new housing.
The lesson from historic places is not that development should reproduce the past. It is that successful places are shaped by context, human scale, variety and a clear understanding of how buildings work together.
By applying these principles thoughtfully, new housing can meet contemporary needs while creating places that feel established, distinctive and capable of being valued for generations.
Planning Success: Strategies for Increasing Floor Area
Replacing a modest dwelling with a substantially larger home can be challenging, particularly in the countryside or within a sensitive landscape. Local planning policies often seek to prevent replacement dwellings from becoming disproportionately larger than the buildings they replace.
However, floor area is only one part of the planning assessment.
For one of our projects, the starting point was a small, architecturally unremarkable bungalow occupying a generous rural site. The client wanted to replace it with a much larger family home. Achieving permission required a clear planning and design strategy rather than simply submitting the desired house as a single proposition.
The existing planning position was carefully assessed, including the lawful dwelling, its established residential use and the scope for alterations or extensions. This provided a robust baseline against which the replacement proposal could be considered.
The design then addressed the effects of the additional accommodation. Its position, form, height and massing were developed in response to the site, with the larger house composed as a series of related elements rather than a single dominant volume. Variations in scale, roof form and materials helped the building sit more comfortably within its landscape.
The planning case considered the proposal as a whole: not only the increase in floor area, but also the removal of an unattractive existing building, the architectural quality of its replacement and the opportunity to create a more coherent relationship with the site.
There is no universal route to securing a larger replacement dwelling. Success depends upon understanding the existing planning baseline, identifying the relevant policy tests and developing the architecture and planning argument together from the outset.
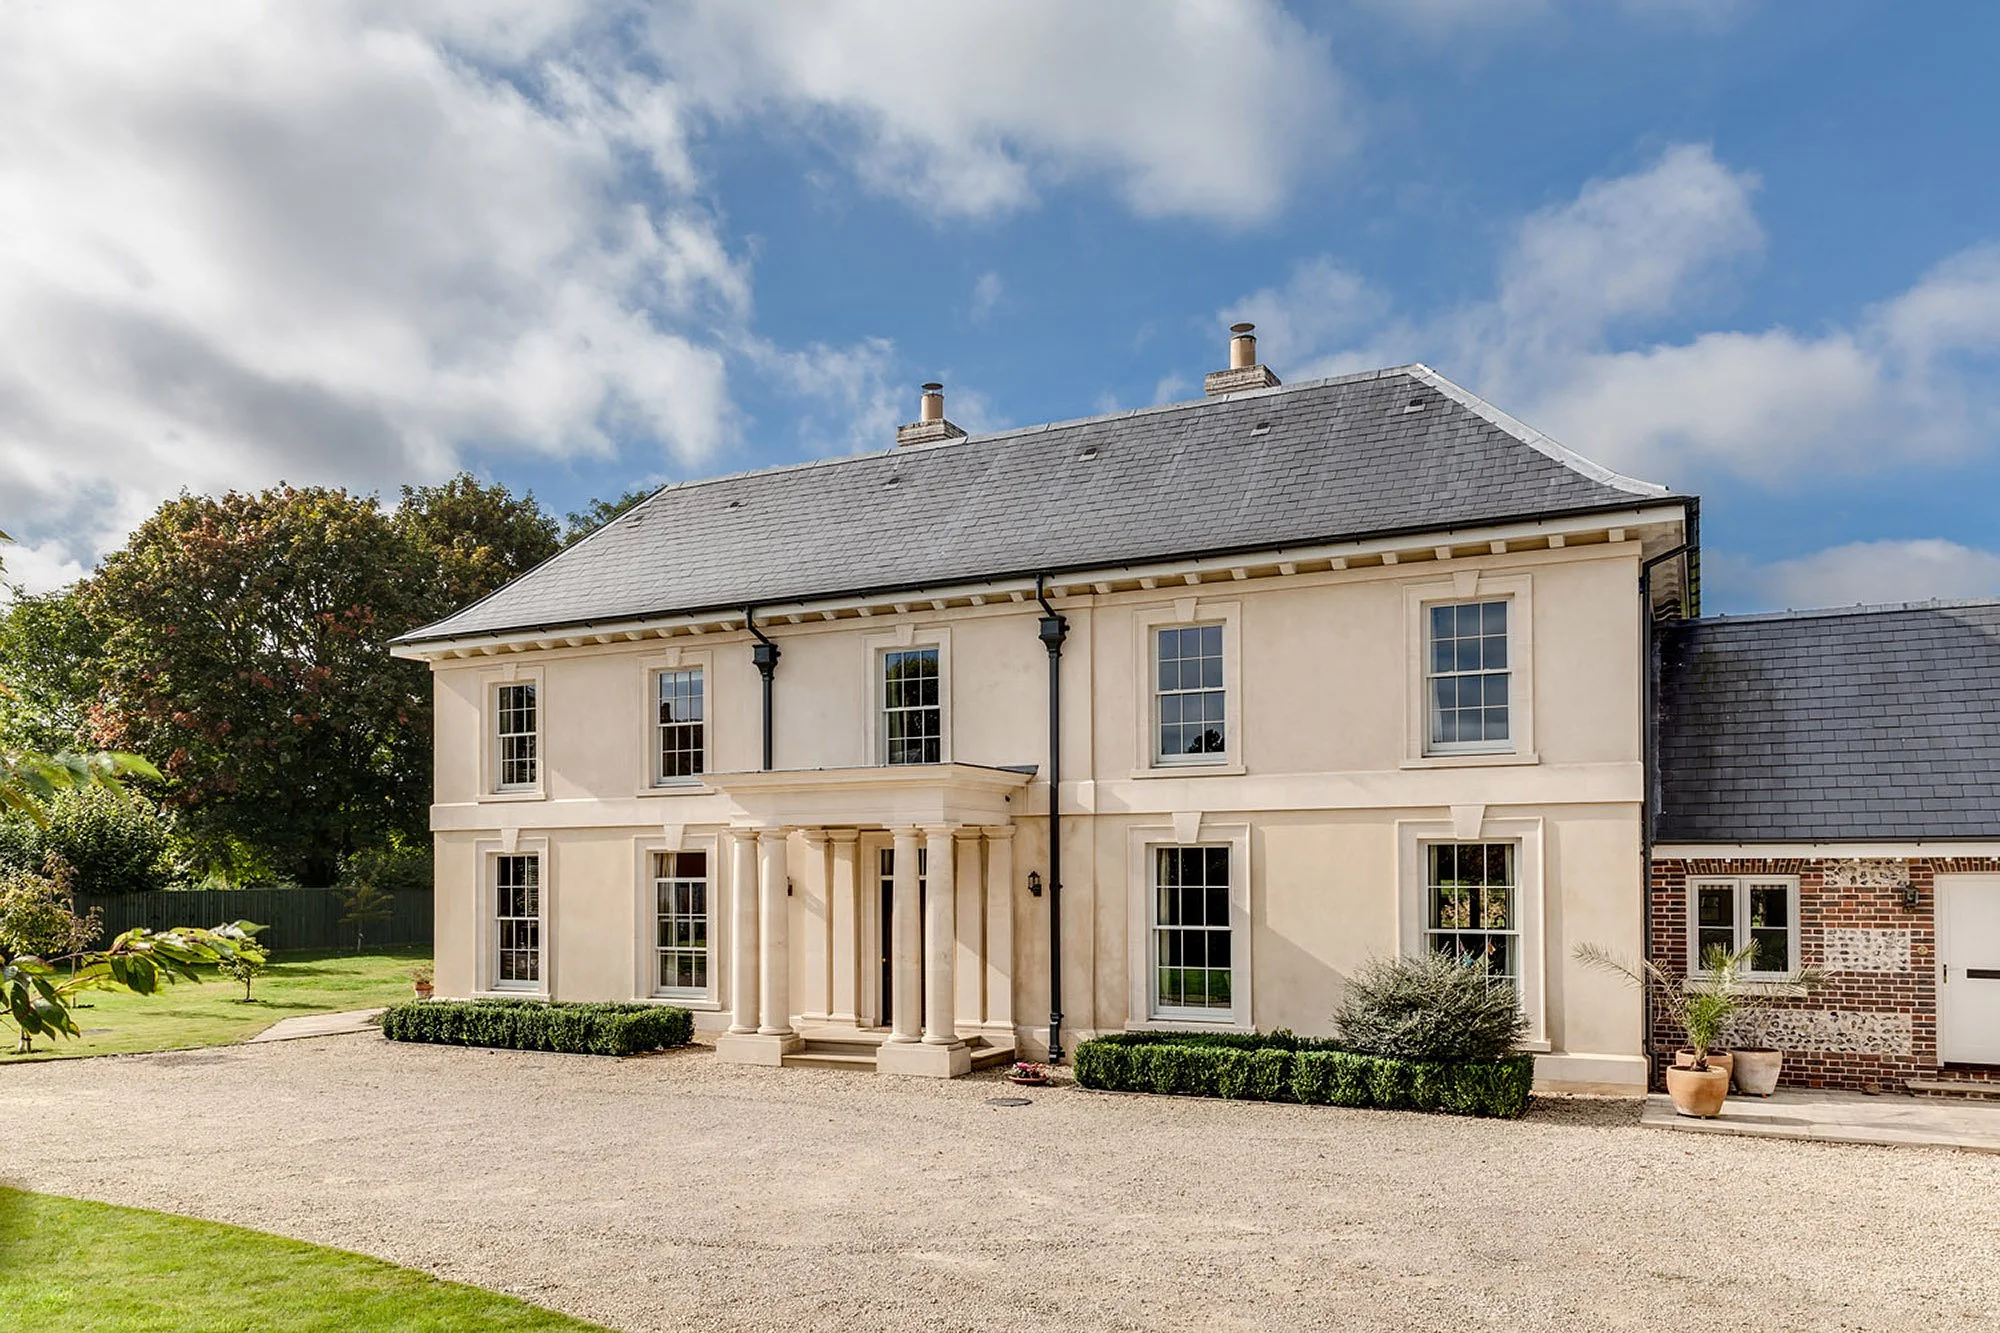
Learning from Georgian Architecture
Georgian architecture continues to influence the design of homes throughout Britain—and for good reason.
Its enduring appeal lies not simply in ornament or decoration, but in the disciplined use of proportion, symmetry and restraint. Georgian buildings are often characterised by carefully ordered façades, generous ceiling heights, balanced room arrangements and an abundance of natural light.
Many of the qualities people seek in homes today—comfort, elegance, flexibility and a strong relationship between rooms—can be found in the best Georgian buildings. Clear plans create a natural hierarchy between formal and informal spaces, while well-proportioned windows bring light deep into the interior.
At Alex Oliver Associates, we often look to Georgian architecture for inspiration. This does not mean simply replicating the past. It means understanding the principles that give these buildings their balance, clarity and enduring character, and applying them thoughtfully to contemporary life.
This approach informed our design for Bridge House in Avebury. Rather than directly copying its Georgian neighbours, the house draws upon their underlying principles of proportion, symmetry and hierarchy. The result is a restrained classical home with generous ceiling heights, large windows and flexible family spaces, designed to sit comfortably within its exceptionally sensitive historic setting.
Good architecture is often timeless because it is founded on principles that continue to work generation after generation.

Adapting Historic Buildings for Modern Life
Historic buildings were designed around the needs of another time. Kitchens, bathrooms, heating, lighting and patterns of family life have all changed, but this does not mean their character must be sacrificed to make them useful today.
Successful adaptation begins by understanding which elements of a building are important and where change can be accommodated with the least harm. This may involve retaining significant fabric, spaces and features while concentrating new interventions within areas that have already been altered or make a lesser contribution to the building’s character.
New work should respond to the existing building without necessarily imitating it. Carefully considered extensions, services and internal alterations can provide contemporary comfort while allowing the historic structure to remain legible.
Our conversion of a Grade II listed barn demonstrates this balance. The building was adapted to provide family accommodation while retaining its agricultural character, generous internal volume and original timber frame. New elements were designed to remain subservient to the historic structure, while reinstated threshing-door openings introduced natural light without compromising the rhythm of the elevations.
The continued use of a historic building is often its best protection. Sensitive adaptation allows it to remain useful, valued and cared for while preserving the qualities that make it special.

The Hidden Sustainability of Traditional Materials
Lime, timber, stone and clay have been used in buildings for generations. Their environmental value lies not only in how they are produced, but in their durability and their ability to be maintained, repaired and reused.
Lime-based materials allow traditional walls to manage moisture and make masonry easier to repair. Responsibly sourced timber stores carbon during its life, while natural stone, handmade brick and clay tiles can remain serviceable for generations when properly detailed.
Their greatest advantage may be longevity. A well-designed building made from robust, repairable materials is more likely to be maintained and valued than demolished and replaced. Traditional materials also tend to weather naturally, gaining character rather than becoming visually obsolete.
No material is automatically sustainable. Its source, manufacturing process, transport, detailing and suitability for the building must all be considered. Used intelligently, however, traditional materials can help create buildings that consume fewer resources and improve with age.
Sustainability is not only found in new technology. Sometimes it lies in materials and techniques that have already demonstrated their value over hundreds of years.
Examples from our work include:
A Classical Village House on Truly Ancient Ground, combining lime render with local stone in the sensitive setting of Avebury.
Lantern House, using handmade clay tiles, natural flint and handmade bricks to create a durable and locally distinctive palette.
A New Classical Country Home in Hampshire, designed for longevity with high thermal performance and low-carbon heating technology.

Can Housing Growth Respect Local Character?
Well-designed housing can strengthen the identity of villages, towns and neighbourhoods.
Successful development begins with understanding what makes a place distinctive: its pattern of streets and buildings, landscape, local materials, important views and relationship with the surrounding countryside.
Responding to character does not mean simply copying the past. It means learning from the qualities that have shaped a place over time and using those principles to create attractive, sustainable homes that feel grounded in their surroundings.
At Alex Oliver Associates, we approach residential development as placemaking rather than simply housebuilding. With careful analysis, thoughtful master planning and good architecture, housing growth can provide much-needed homes while strengthening local identity.