
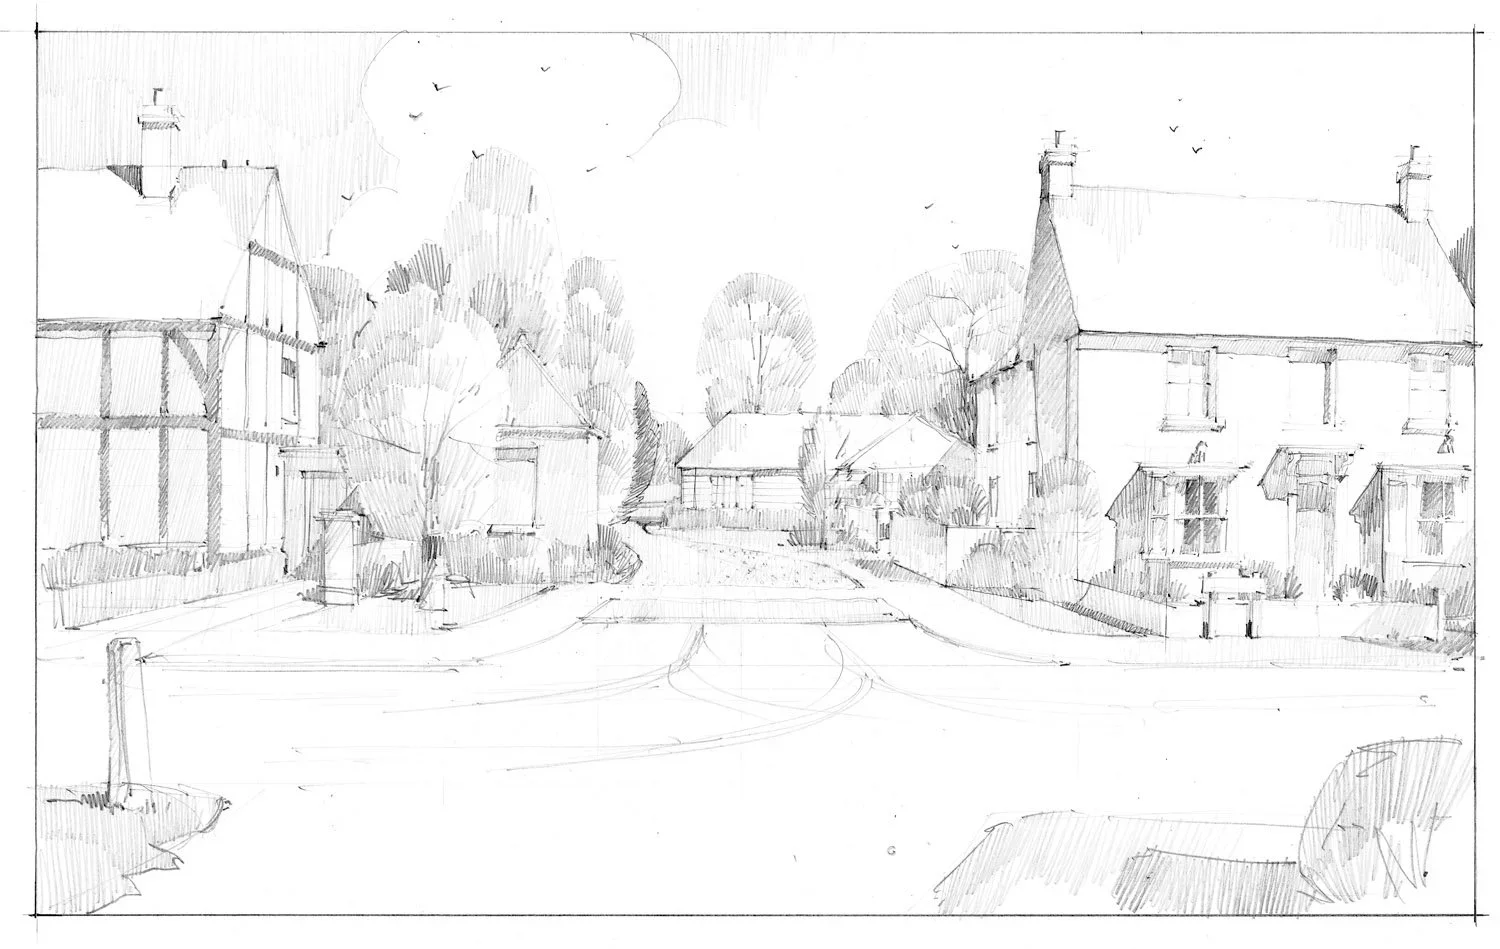
Historic villages and towns have rarely been created from a single plan. They have evolved gradually, shaped by landscape, movement, local materials and the changing needs of their communities.
This process has produced places with variety and character. Buildings differ in age, scale and detail, yet remain connected through common materials, proportions and relationships with streets and open spaces. Homes may face a village green, follow the curve of a lane or gather around a courtyard. Changes in building line, roof height and enclosure create a sequence of spaces rather than a uniform layout.
Contemporary development can learn from these qualities without simply copying historic buildings. Character comes from more than architectural style. It is also created by the position and grouping of buildings, the treatment of boundaries, the integration of landscape, the design of streets and the way people experience a place on foot.
For our traditional village housing study, we undertook a detailed appraisal of the Conservation Area and analysed its historic patterns of development. This helped identify the building types, relationships and landscape characteristics that made the settlement distinctive, providing an informed basis for the design of new housing.
The lesson from historic places is not that development should reproduce the past. It is that successful places are shaped by context, human scale, variety and a clear understanding of how buildings work together.
By applying these principles thoughtfully, new housing can meet contemporary needs while creating places that feel established, distinctive and capable of being valued for generations.