
Learning from Georgian Architecture
Georgian architecture continues to influence the design of homes throughout Britain—and for good reason.
Its enduring appeal lies not simply in ornament or decoration, but in the disciplined use of proportion, symmetry and restraint. Georgian buildings are often characterised by carefully ordered façades, generous ceiling heights, balanced room arrangements and an abundance of natural light.
Many of the qualities people seek in homes today—comfort, elegance, flexibility and a strong relationship between rooms—can be found in the best Georgian buildings. Clear plans create a natural hierarchy between formal and informal spaces, while well-proportioned windows bring light deep into the interior.
At Alex Oliver Associates, we often look to Georgian architecture for inspiration. This does not mean simply replicating the past. It means understanding the principles that give these buildings their balance, clarity and enduring character, and applying them thoughtfully to contemporary life.
This approach informed our design for Bridge House in Avebury. Rather than directly copying its Georgian neighbours, the house draws upon their underlying principles of proportion, symmetry and hierarchy. The result is a restrained classical home with generous ceiling heights, large windows and flexible family spaces, designed to sit comfortably within its exceptionally sensitive historic setting.
Good architecture is often timeless because it is founded on principles that continue to work generation after generation.

Why Proportion Matters
When people describe a building as elegant or well-balanced, they are often responding to its proportions.
Classical architecture is founded upon carefully considered relationships between height, width, scale and composition. These relationships help create buildings that feel comfortable, ordered and visually pleasing.
Good proportion influences everything from the arrangement of windows on a façade to the dimensions of individual rooms.
Although often unnoticed, proportion plays a significant role in how we experience architecture.
At Alex Oliver Associates, proportion is considered from the earliest stages of design, helping to create buildings that feel harmonious and enduring.

Designing with the Sun
The sun's path should be one of the fundamental considerations in the design of any building. Long before the advent of modern environmental technologies, buildings were carefully planned to make the most of natural light, warmth and seasonal changes.
On this earlier project, the arrangement of rooms was informed by solar orientation from the earliest stages of the design process. The house is organised around a south-facing courtyard, with each principal room positioned to benefit from sunlight at the time of day it is most needed.
The ground-floor bedroom receives morning sunlight, helping to create a bright and welcoming start to the day. The kitchen enjoys sunlight for much of the day, while the drawing room benefits from afternoon and evening sun, when these spaces are most likely to be occupied.
This approach not only improves the quality and enjoyment of internal spaces, but can also contribute to reducing energy demand. Maximising natural daylight can reduce reliance on artificial lighting, whilst carefully considered solar gain can provide useful warmth during cooler months.
Good orientation also plays an important role in managing comfort throughout the year. By understanding the movement of the sun throughout the day and across the seasons, we can create homes that are comfortable, efficient and enjoyable to live in.
Designing with the sun remains one of the simplest and most effective sustainability strategies available to architects.

Thoughtfully Extending Listed Buildings
A successful extension should respect the scale, character and architectural hierarchy of the original building while supporting contemporary living requirements. It should enhance the building's long-term viability rather than compromise its significance.
For many clients, carefully considered extensions provide the additional accommodation needed to ensure historic buildings remain practical family homes for future generations.
Good conservation is not about preventing change. It is about managing change thoughtfully.

A Traditional Farmhouse in Wiltshire
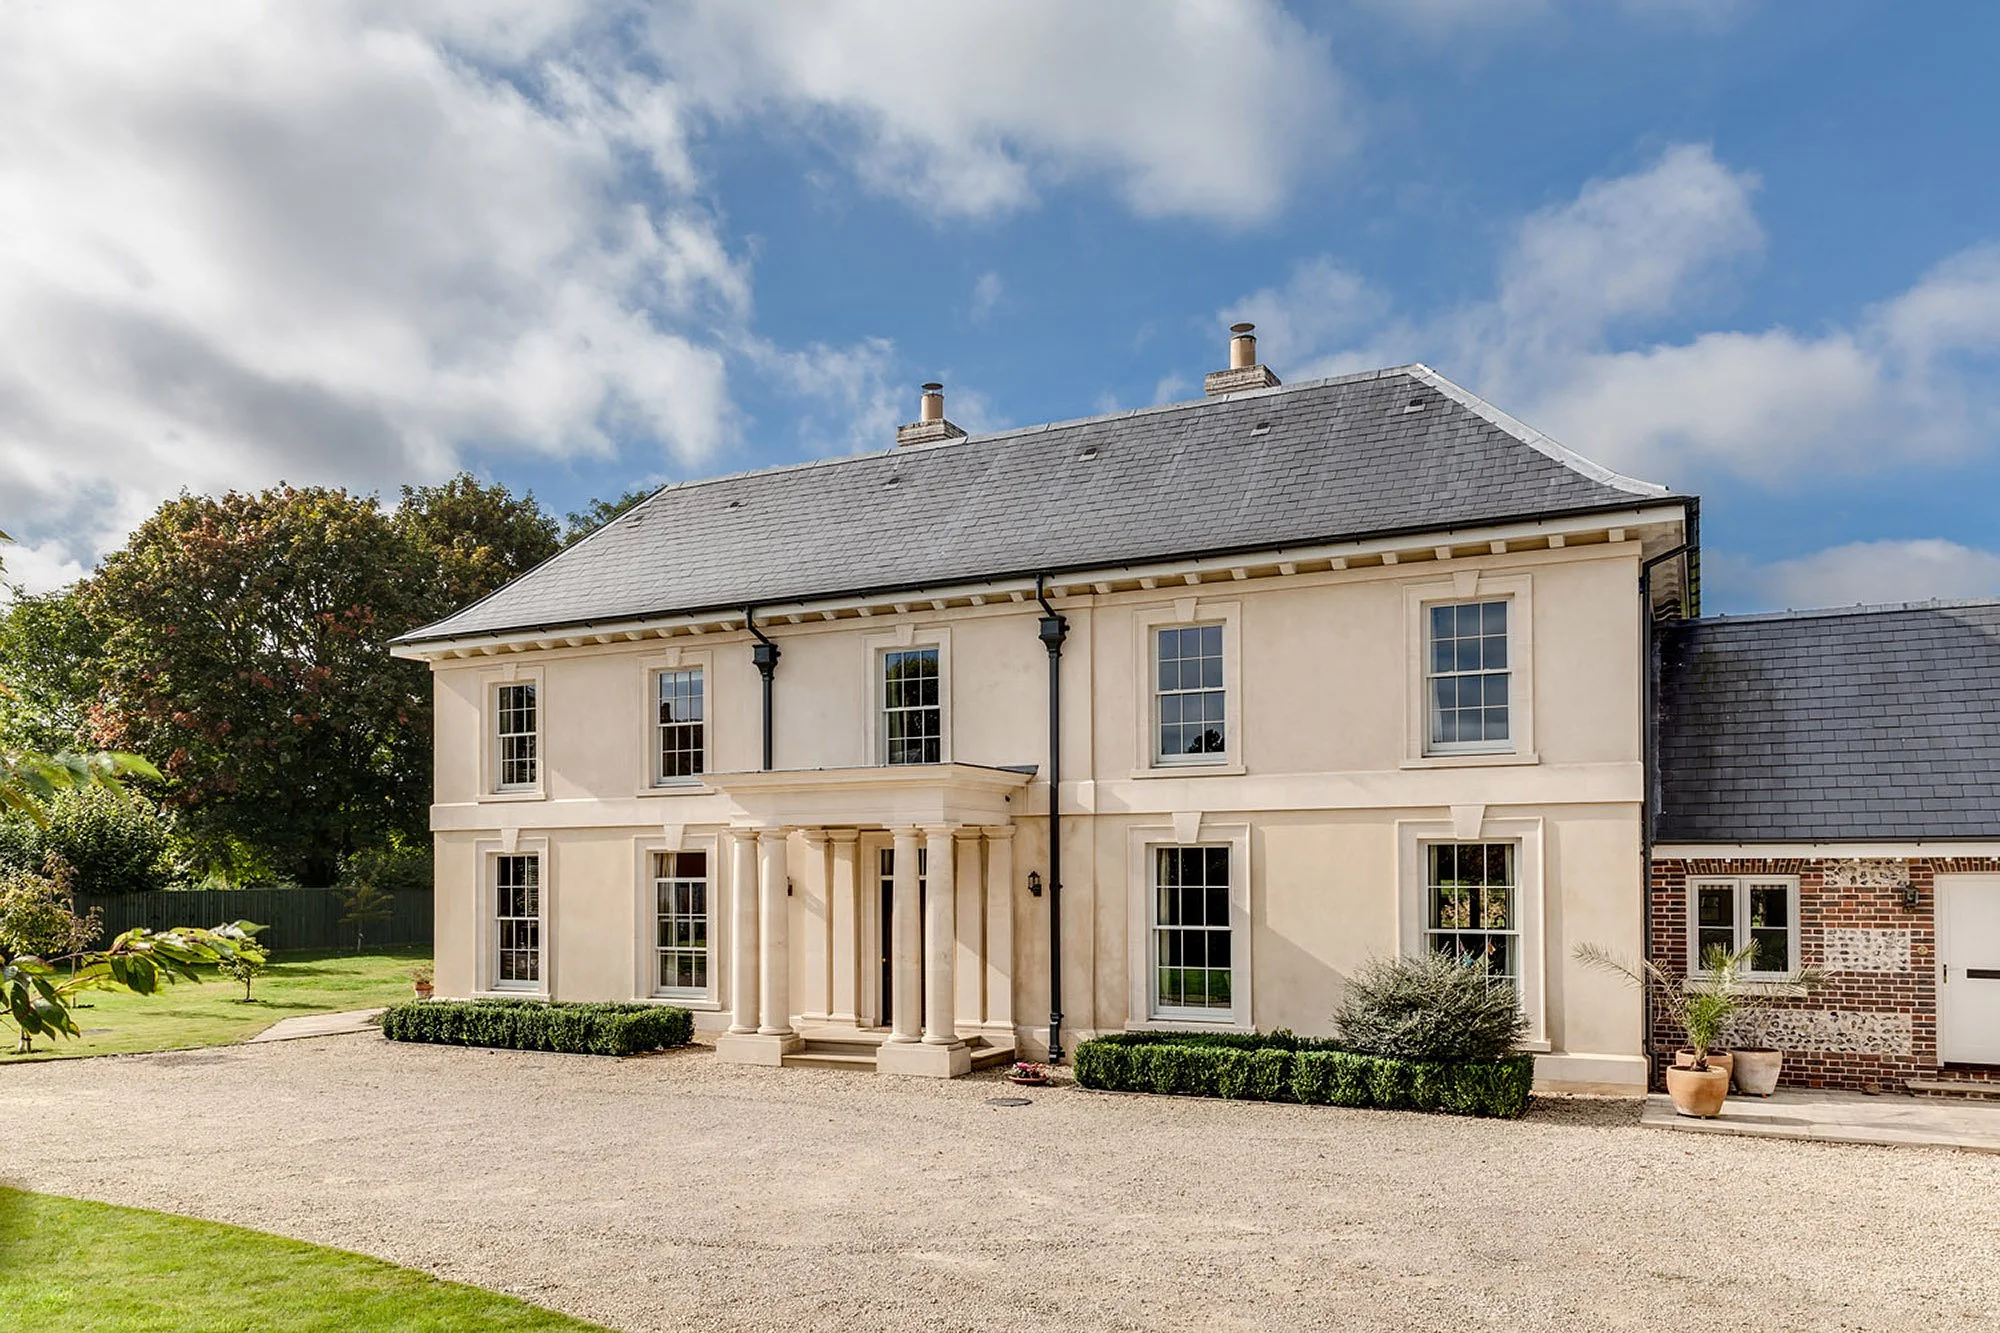
Situated within the North Wessex Downs AONB, this replacement dwelling reinterprets the Georgian country house with a more understated, relaxed character.
Classical proportions are combined with informal, light-filled spaces to create a home that balances the charm of farmhouse living with timeless elegance.
The result is a design that brings together order, comfort and flexibility, tailored to modern country life.

The Beauty of Natural Stone
Some of the most elegant homes are built from materials that stand the test of time. Natural stone brings warmth, texture, and durability to a design, and we love incorporating it into our projects.
Bath stone, sourced from a local quarry, was used to create a Doric portico for this classical country house.

Timber Sash Windows
Timber sash windows are a defining feature of Britain’s architectural history, from elegant Georgian townhouses to Victorian terraces.
At Alex Oliver Associates, we prioritise high-quality, handcrafted timber sashes to maintain authenticity in restoration projects and traditional-style new builds.

A Georgian Style Country House
This Georgian style country house was designed to have a formal character, reflecting the gentrification and rising affluence which led to the introduction of more formal and varied living accommodation to traditional farm holdings.

An Elegant Classical Entrance Porch
We really appreciate Classical architecture and count ourselves lucky to often work in this style in both our new build and conservation work.
The effortless elegance of this entrance porch could never be mistaken for being of any other style. The cyma recta moulding of the porch canopy is perfectly balanced by the corbel brackets which combine ovolo, cyma recta and cavetto profiles. An understanding of these different components and their language is key to producing architecture worthy of the Classical label.

A Classical Portico
There’s just something very welcoming about a portico. Not only does it provide shelter from the rain when opening the door on a purely practical level, but aesthetically it also provides depth and interest to the façade of a building.
A portico can also set the tone of the experience of being in the building, from the very grand and formal, to the more relaxed and welcoming as seen here. The portico on this country house in the South Downs is elegantly restrained so as not to feel overpowering and is immaculately executed by Agincourt Contractors.