
Designing with the Sun
The sun's path should be one of the fundamental considerations in the design of any building. Long before the advent of modern environmental technologies, buildings were carefully planned to make the most of natural light, warmth and seasonal changes.
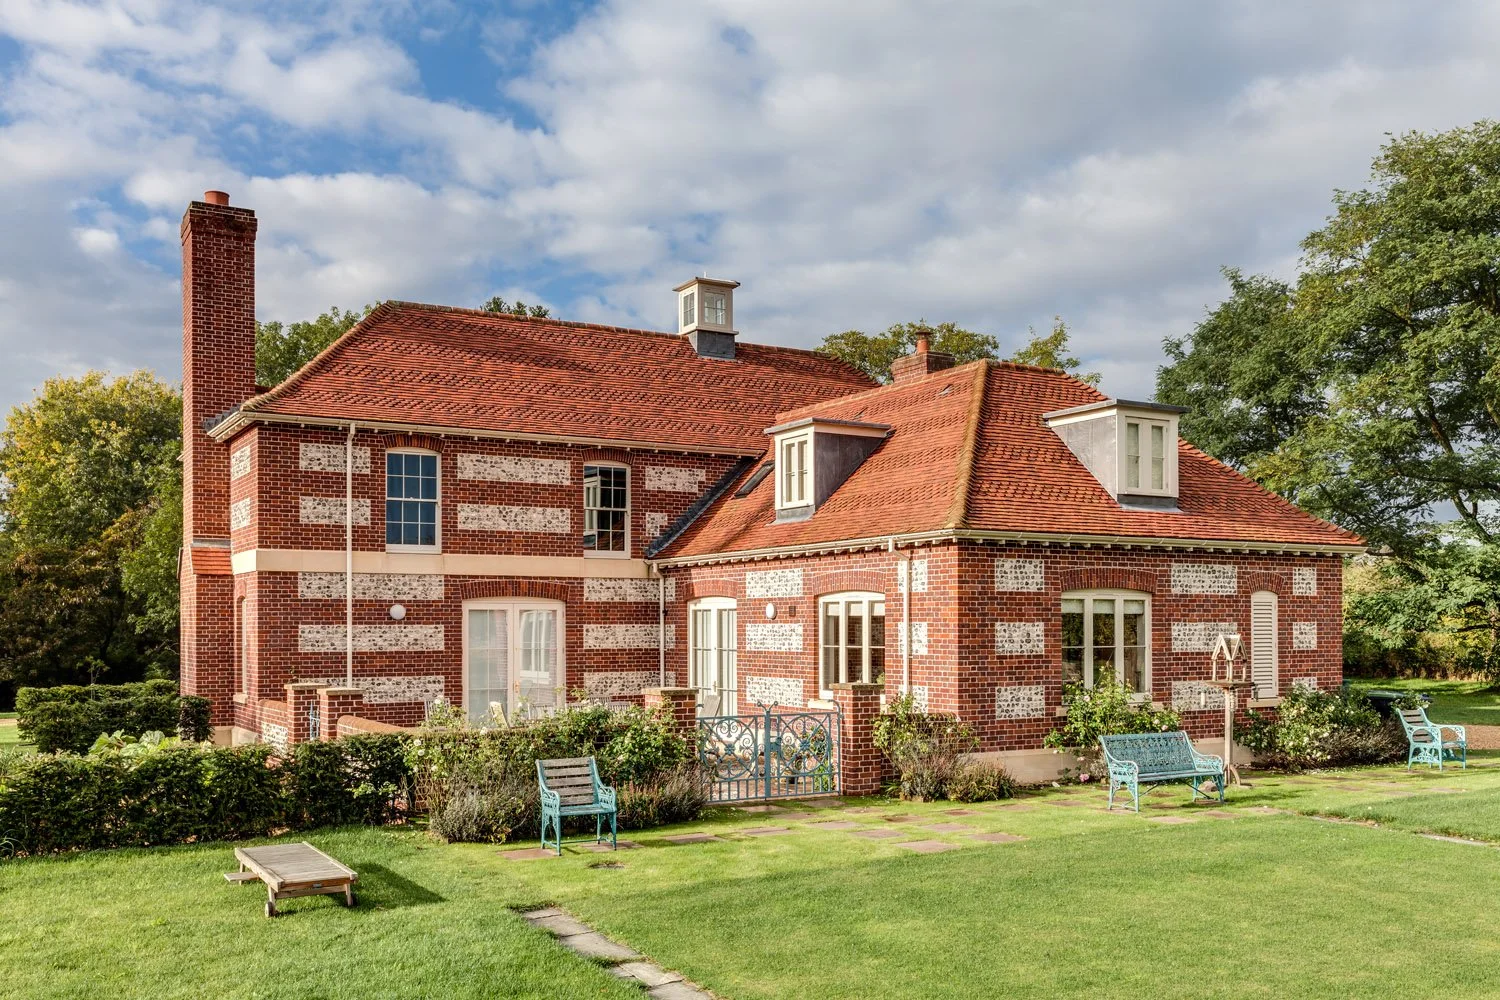
On this earlier project, the arrangement of rooms was informed by solar orientation from the earliest stages of the design process. The house is organised around a south-facing courtyard, with each principal room positioned to benefit from sunlight at the time of day it is most needed.
The ground-floor bedroom receives morning sunlight, helping to create a bright and welcoming start to the day. The kitchen enjoys sunlight for much of the day, while the drawing room benefits from afternoon and evening sun, when these spaces are most likely to be occupied.
This approach not only improves the quality and enjoyment of internal spaces, but can also contribute to reducing energy demand. Maximising natural daylight can reduce reliance on artificial lighting, whilst carefully considered solar gain can provide useful warmth during cooler months.
Good orientation also plays an important role in managing comfort throughout the year. By understanding the movement of the sun throughout the day and across the seasons, we can create homes that are comfortable, efficient and enjoyable to live in.
Designing with the sun remains one of the simplest and most effective sustainability strategies available to architects.